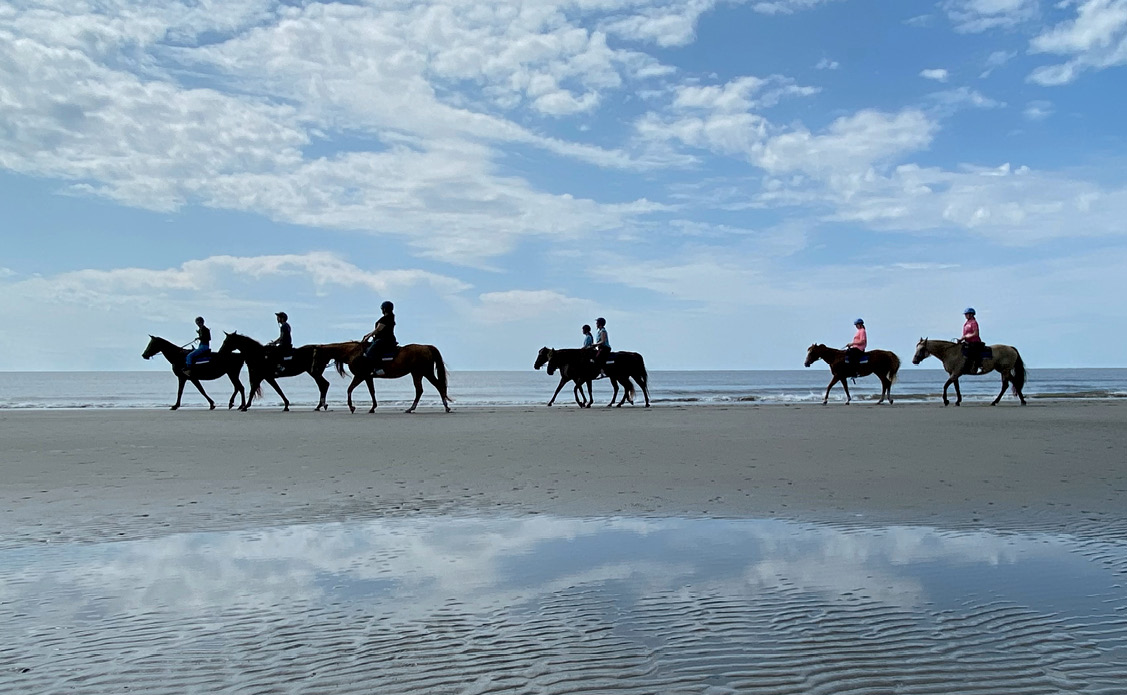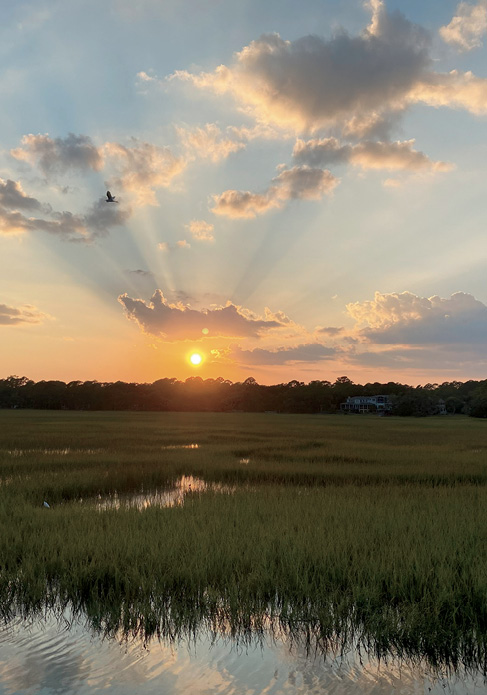


ABOUT 20 MINUTES SOUTH OF DOWNTOWN CHARLESTON, past the marshes and maritime forests that separate the barrier islands from the mainland, lies Seabrook Island: a private, gated community known as much for what it lacks as for what it offers. There are no high-rise hotels, no crowded boardwalks, no resort towers competing for a view of the Atlantic. Instead, there are miles of undeveloped beach, a network of tidal creeks and a population of alligators, herons, deer and loggerhead sea turtles that residents treat as fellow neighbors rather than tourist attractions.
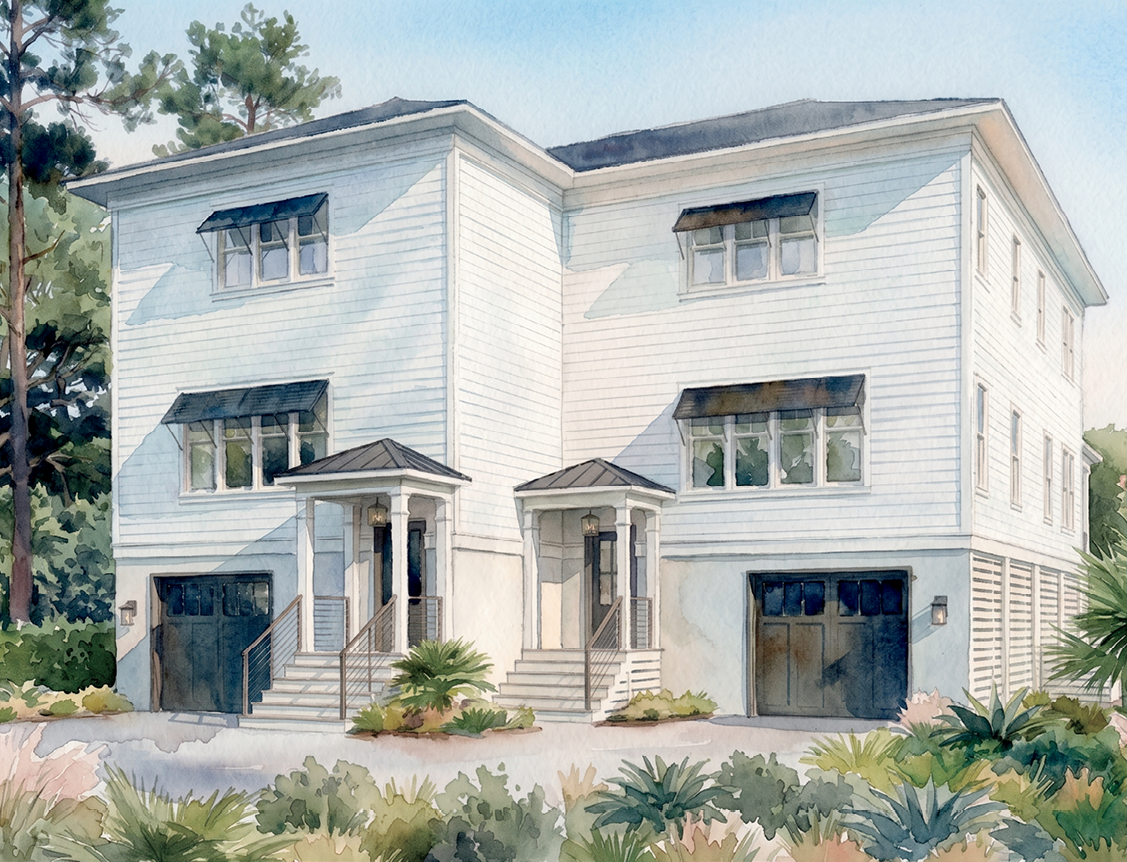
That balance of seclusion and access is exactly what drew developer and architect Keith Murphy to a quiet, wooded parcel within Seabrook’s gates. The resulting project, a small townhome community called The Inlet, is now under construction and being built on what is likely the last piece of property within Seabrook zoned for this kind of community.
Murphy’s connection to the project began with a family errand rather than a business plan. His mother, Paula Murphy, was house hunting on Seabrook Island when he came across the property with her. Murphy, who trained as an architect but had been seeking more hands-on development experience, saw an opportunity. The Murphys brought in a small group of partners, and what began as a house hunt became a multiyear design and construction effort.
To lead the architecture, Keith Murphy turned to Matt Sargent, partner and studio director at Island Architects, a firm with offices in Charleston, Richmond and Boston. Sargent has spent more than two decades designing luxury residential projects and has deep experience navigating the Lowcountry landscape’s particular constraints and character, from maritime forests to flood elevations to the region’s low, layered light. That background shaped how he approached a project type that, in his experience, tends to look the same wherever it’s built.
“When you walk into a traditional developer townhouse, they all look exactly the same, no matter where you are in the country,” Sargent says. He attributes that sameness to caution rather than a lack of imagination. Developers who have found a formula that sells tend to stick with it. “Most developers are risk-averse; if they’ve made margins on a design in the past, they’re going to stick with it,” he adds, noting that a newer team, with an architect steering the design from the beginning, had room to do something different. “Our difference is that we know how people really want to live in their homes, and we bring that model into the townhomes so they look and feel like luxury custom homes instead of typical layouts with nice finishes.”
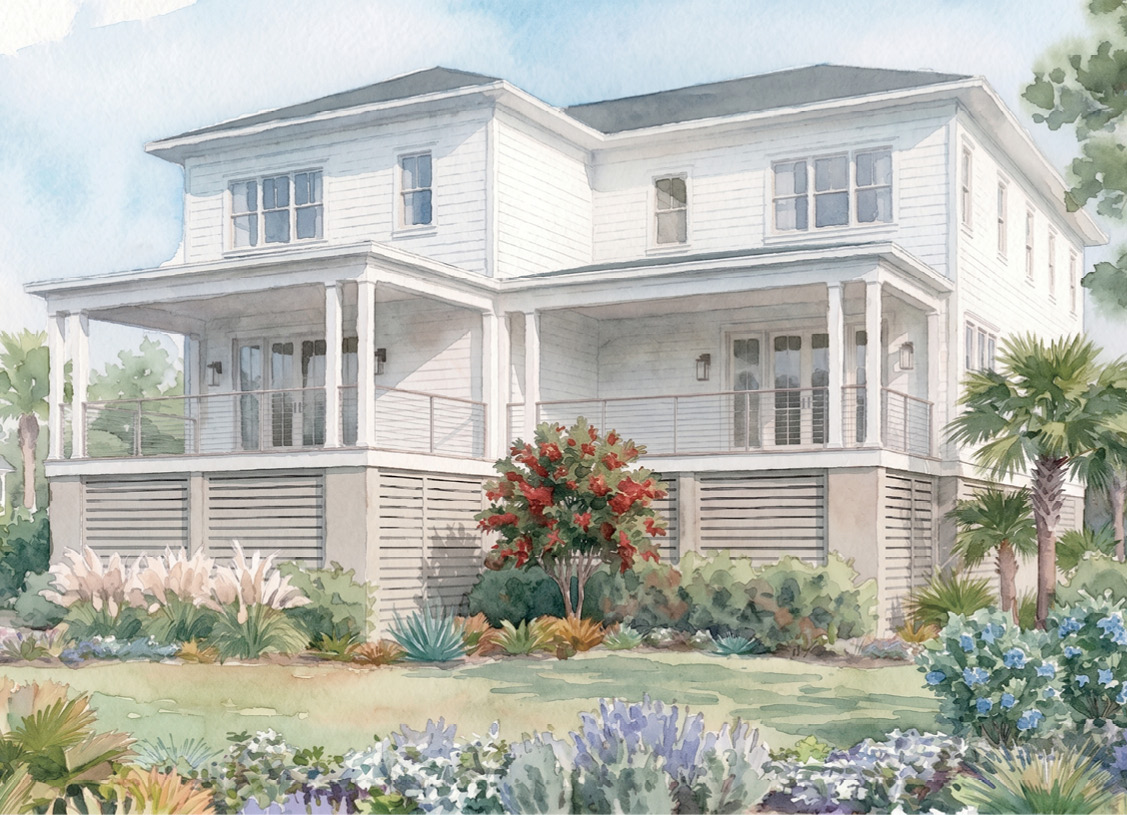
The pandemic slowed development considerably, and Murphy and Sargent agree it ultimately benefited the community. As plans for the land progressed slowly, rather than maximizing the number of units the property could hold, the team scaled back their original plans. “We could put a lot of townhomes on the property, but we didn’t want it packed full,” Sargent says. “We brought it down to the minimum number that make sense financially and that allow maximum space between clusters.” The goal was to give every home real separation from its neighbors, along with sight lines and privacy that are hard to come by in most attached housing. Deep porches, generous decks and a layout designed to move easily between indoor and outdoor spaces were part of the same thinking, an approach well suited to a climate where much of the year invites being outside.
The floor plans reflect the same resistance to a cookie-cutter approach. Rather than repeating a single unit design down a row, each home in The Inlet has a distinct layout. The buildings are arranged so residents won’t feel like they are living in an attached structure. “We designed them so they aren’t stacked on top of each other. They all feel more like single-family homes that happen to be attached,” Sargent says. Of the 11 townhomes planned for the community, all but one will be an end unit, meaning most residents will share a wall with only a single neighbor rather than being sandwiched between two.
Construction is now underway. Foundations and footings are complete across the site, and framing is about to begin on the first building. With the footings in place, it’s now possible to see how the buildings will sit on the property: their scale, spacing and the distance preserved between each cluster of homes. Murphy says this is the first project of its kind built inside Seabrook’s gates in years, and, given the limited land left within the community, it will likely be the last of its scale.
The team building it, general contractor David E. Looper & Company, brings more than 30 years of experience in commercial and multifamily residential construction. Murphy credits the firm as a steady partner from the start of the project through the current construction phase, which continues to be overseen jointly by Murphy, Sargent and Island Architects. Between the design and construction teams, the group has completed hundreds of residential projects nationally, an experience that shows in details most buyers won’t notice until they’re living with them.
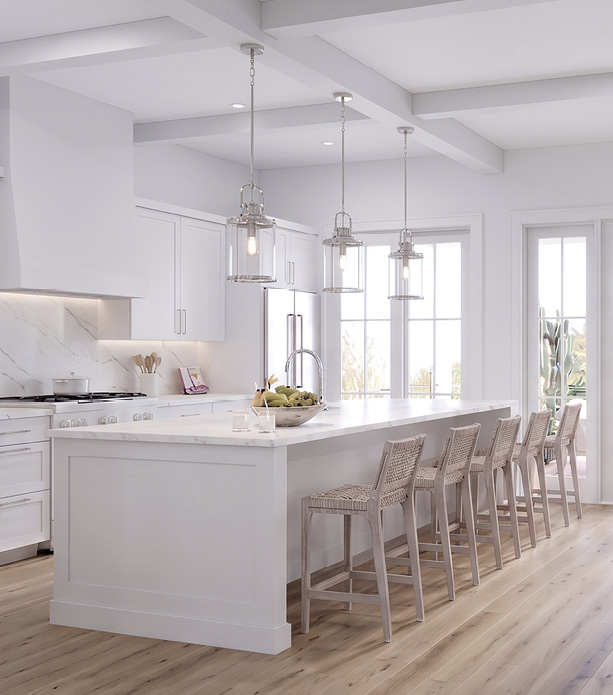
Those details extend to the finishes, where buyers have room to make each home their own. Kitchens include a 30- or 36-inch range, quartz countertops and a 10-foot island, paired with high-end cabinetry and a walk-in pantry. Bathrooms feature quartz countertops, undermount sinks, tile floors and frameless glass shower enclosures. Throughout the homes, buyers select from a range of lighting and plumbing finishes, and exteriors are built with fiber-cement siding, impact-rated windows, and porches and decks finished in Garapa wood with cable railings. The curated selections make the building process feel more like working with a custom homebuilder than choosing from a developer’s preset package.
All of this architectural goodness sits within a setting that both Murphy and Sargent describe as genuinely hard to find. Seabrook Island is Audubon-certified, and its identity centers on a deliberate emphasis on nature and wildlife rather than resort amenities. “It’s one of those places that if you don’t know about it, I don’t know how you’d find out about it,” Murphy says. “It’s truly private; it’s close to Charleston, and Seabrook has more of a neighborhood feel rather than a resort feel.” The Inlet’s own site reflects that same emphasis: The property is bordered by a stand of old live oaks and backs up to a substantial wildlife buffer, giving residents a direct line to the natural surroundings that drew Murphy’s family to the island in the first place.
Sargent has seen that draw play out among people he knows personally. “I have a friend who comes to Seabrook every year because they can really relax here,” he says. For a development going up on one of the last available sites inside Seabrook’s gates, that proximity to the marsh, the oaks, the herons and the quiet may end up being the most valuable finish of all. *
Robin Howard is a freelance writer in Charleston. See more of her work at robinhowardwrites.com.
All renderings, drawings and photographs provided by the developer are artistic representations for illustrative purposes only and may not accurately reflect final construction details.