

WHILE SOME HOMES ARE DESIGNED TO IMPRESS, THIS ONE WAS designed for real life, a place to be lived in and loved by several generations at once. That guiding purpose shaped every decision in the 7,000-square-foot lake house renovation Heuer Design Collective recently completed on Lake Burton in Clayton, Georgia.
Originally built in 1980 by longtime Lake Burton builder Claude Rickman, the home is one of the originals along this stretch of shoreline. The same Atlanta family has owned it since the beginning, with the family matriarch leading the previous major renovation. When it was time for this next chapter, the family wasn’t looking for a total makeover. They wanted a place that could welcome the entire extended family, withstand years of gatherings and still quietly honor the woman who shaped it. That vision, more than any design trend, guided the design team throughout the yearlong project.
Dawn Heuer founded Heuer Design Collective in Atlanta in 2019 with a simple goal: to make interior design feel approachable. Since then, the studio has earned recognition from The Atlantan and the Georgia Design Awards, yet the team’s process remains rooted in relationships. Every project begins with an honest conversation about budget and timeline, followed by in-depth home visits and inspiration sessions with the client. The result is a detailed design brief, often more than a hundred pages, that covers everything from major furnishings to the smallest accessories. For clients outside Atlanta, the team also offers a virtual design package that is just as thorough, even without in-person visits or contractor management.
Though based in Atlanta and working across neighborhoods such as Inman Park and Virginia Highland, and in Decatur, Heuer Design Collective now takes on projects far beyond Georgia, including homes in Dallas, Cincinnati, the Hudson Valley and Florida. In 2025, the studio opened The Design House by HDC, a 4,000-square-foot showroom in Atlanta’s Inman Park. The showroom brings together curated home goods and vintage finds, allowing clients to experience the studio’s style in person, not just on a mood board.
For the Lake Burton house, the design team included Dawn Heuer, Taylor Maher and Carson Hart, who worked collaboratively throughout the project to create a home that feels like one seamless story shaped by designers who truly understood the family they were designing for.
Lake Burton itself is a main character. Nestled in the mountains of northeast Georgia, it’s known for its clear water, dense forests and tradition of homes passed down through generations. This isn’t a showy lake; it’s a place where homes set the stage for decades of summer memories. The design team embraced that spirit, choosing organic, earthy materials so the interiors would feel like a natural extension of the outdoors. Every finish had to be durable enough for kids, grandkids and guests, yet still feel beautiful and intentional after years of use.
The house sits at an angle on its lot, and the entry reflects that, positioned at the far left of the plan and tucked into the layout rather than squared off to the street. The original entry door was dark and closed off, and the team felt the space could be brighter and more welcoming. They replaced it with an oversize glass door so large that it took nearly a year to arrive. Today, it floods the entry with light, and with the touch of a button, the glass frosts for privacy when needed. New lighting, a rug and a considered mix of furniture finish the space, setting the tone for a house that now feels open rather than guarded.
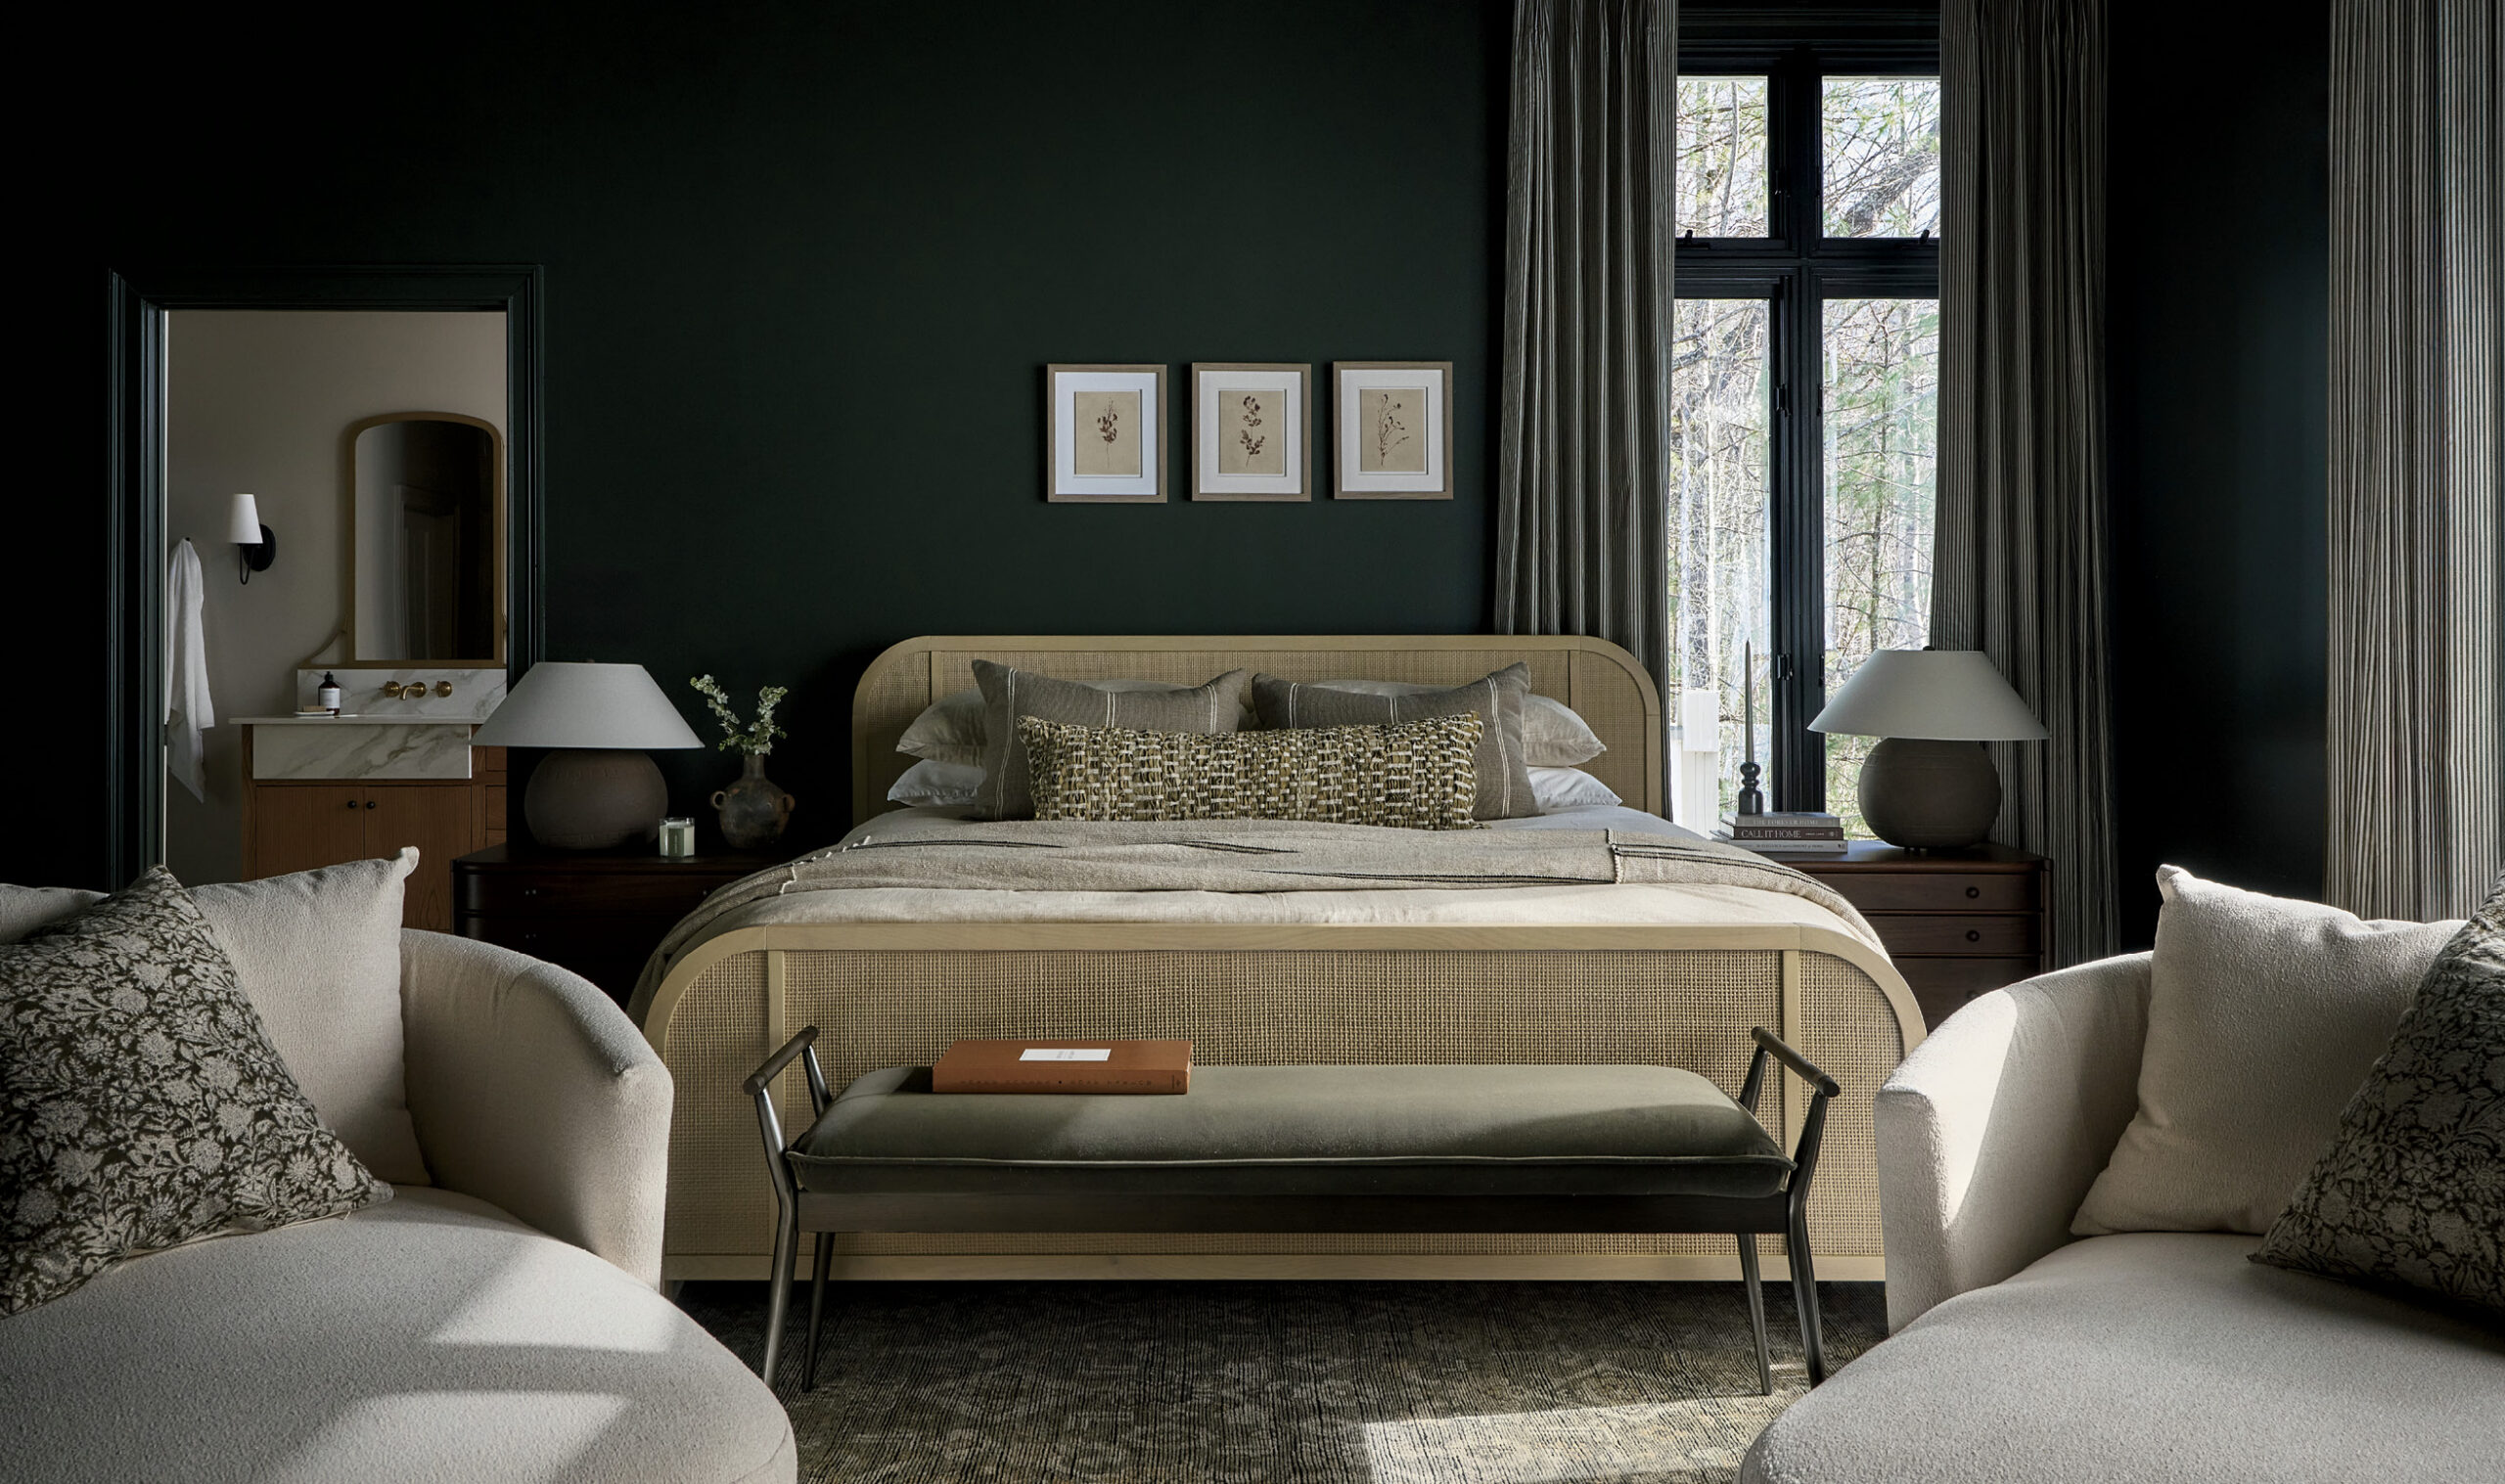
From the entry, a left turn leads into the primary suite wing. The original wood remains, and the irregular angles that come with a 40-plus-year-old lake home were treated as character rather than a problem to solve. The bedroom itself is dramatic in a quiet way, with deep hunter green walls and a coffered, octagonal tray ceiling finished in stained wood and hung with a wagon-wheel chandelier trimmed in tan pleated shades. A woven cane headboard with a low footboard anchors the bed, dressed in warm taupe and cream linens, with dark wood nightstands and ceramic lamps on either side. At the foot of the bed, a pair of cream bouclé armchairs sit on a faded vintage-style rug while tall, black-framed windows dressed in elegant curtains open onto the wooded property beyond.
A hallway leads to the primary bath, arguably one of the most striking spaces in the house. A wood-beamed ceiling, built from reclaimed timber posts, sets the tone while a freestanding oval soaking tub with a gold floor-mounted faucet sits beneath a patterned Roman shade. The dual vanity pairs a white oak base with a marble waterfall-edge counter, above which sit twin arched mirrors in brass frames and black cone sconces. The marble apron fronting the sink base is one of the subtle details the designers cite as a favorite. A separate glass-enclosed shower, lined with dark charcoal zellige tile and featuring a marble surround and brass hardware, completes a room built almost entirely from walnut, brass and stone, a palette meant to bring the outdoors in.
Back through the entry and to the right, the house opens into its central living core, the true heart of the home. A sitting and lounge area built around a round table flows into a dining room anchored by a long table that comfortably seats 12, with a few extra chairs kept on hand for occasions when it needs to stretch further. This zone is flanked by the staircase leading to the lower level and a powder room finished in a moody, jewel-box palette. The dynamic space features dark botanical wallpaper from FAYCE layered over black tile wainscoting, a fluted marble trough sink and an arched brass mirror. It’s a small room, but it makes an outsize impression.
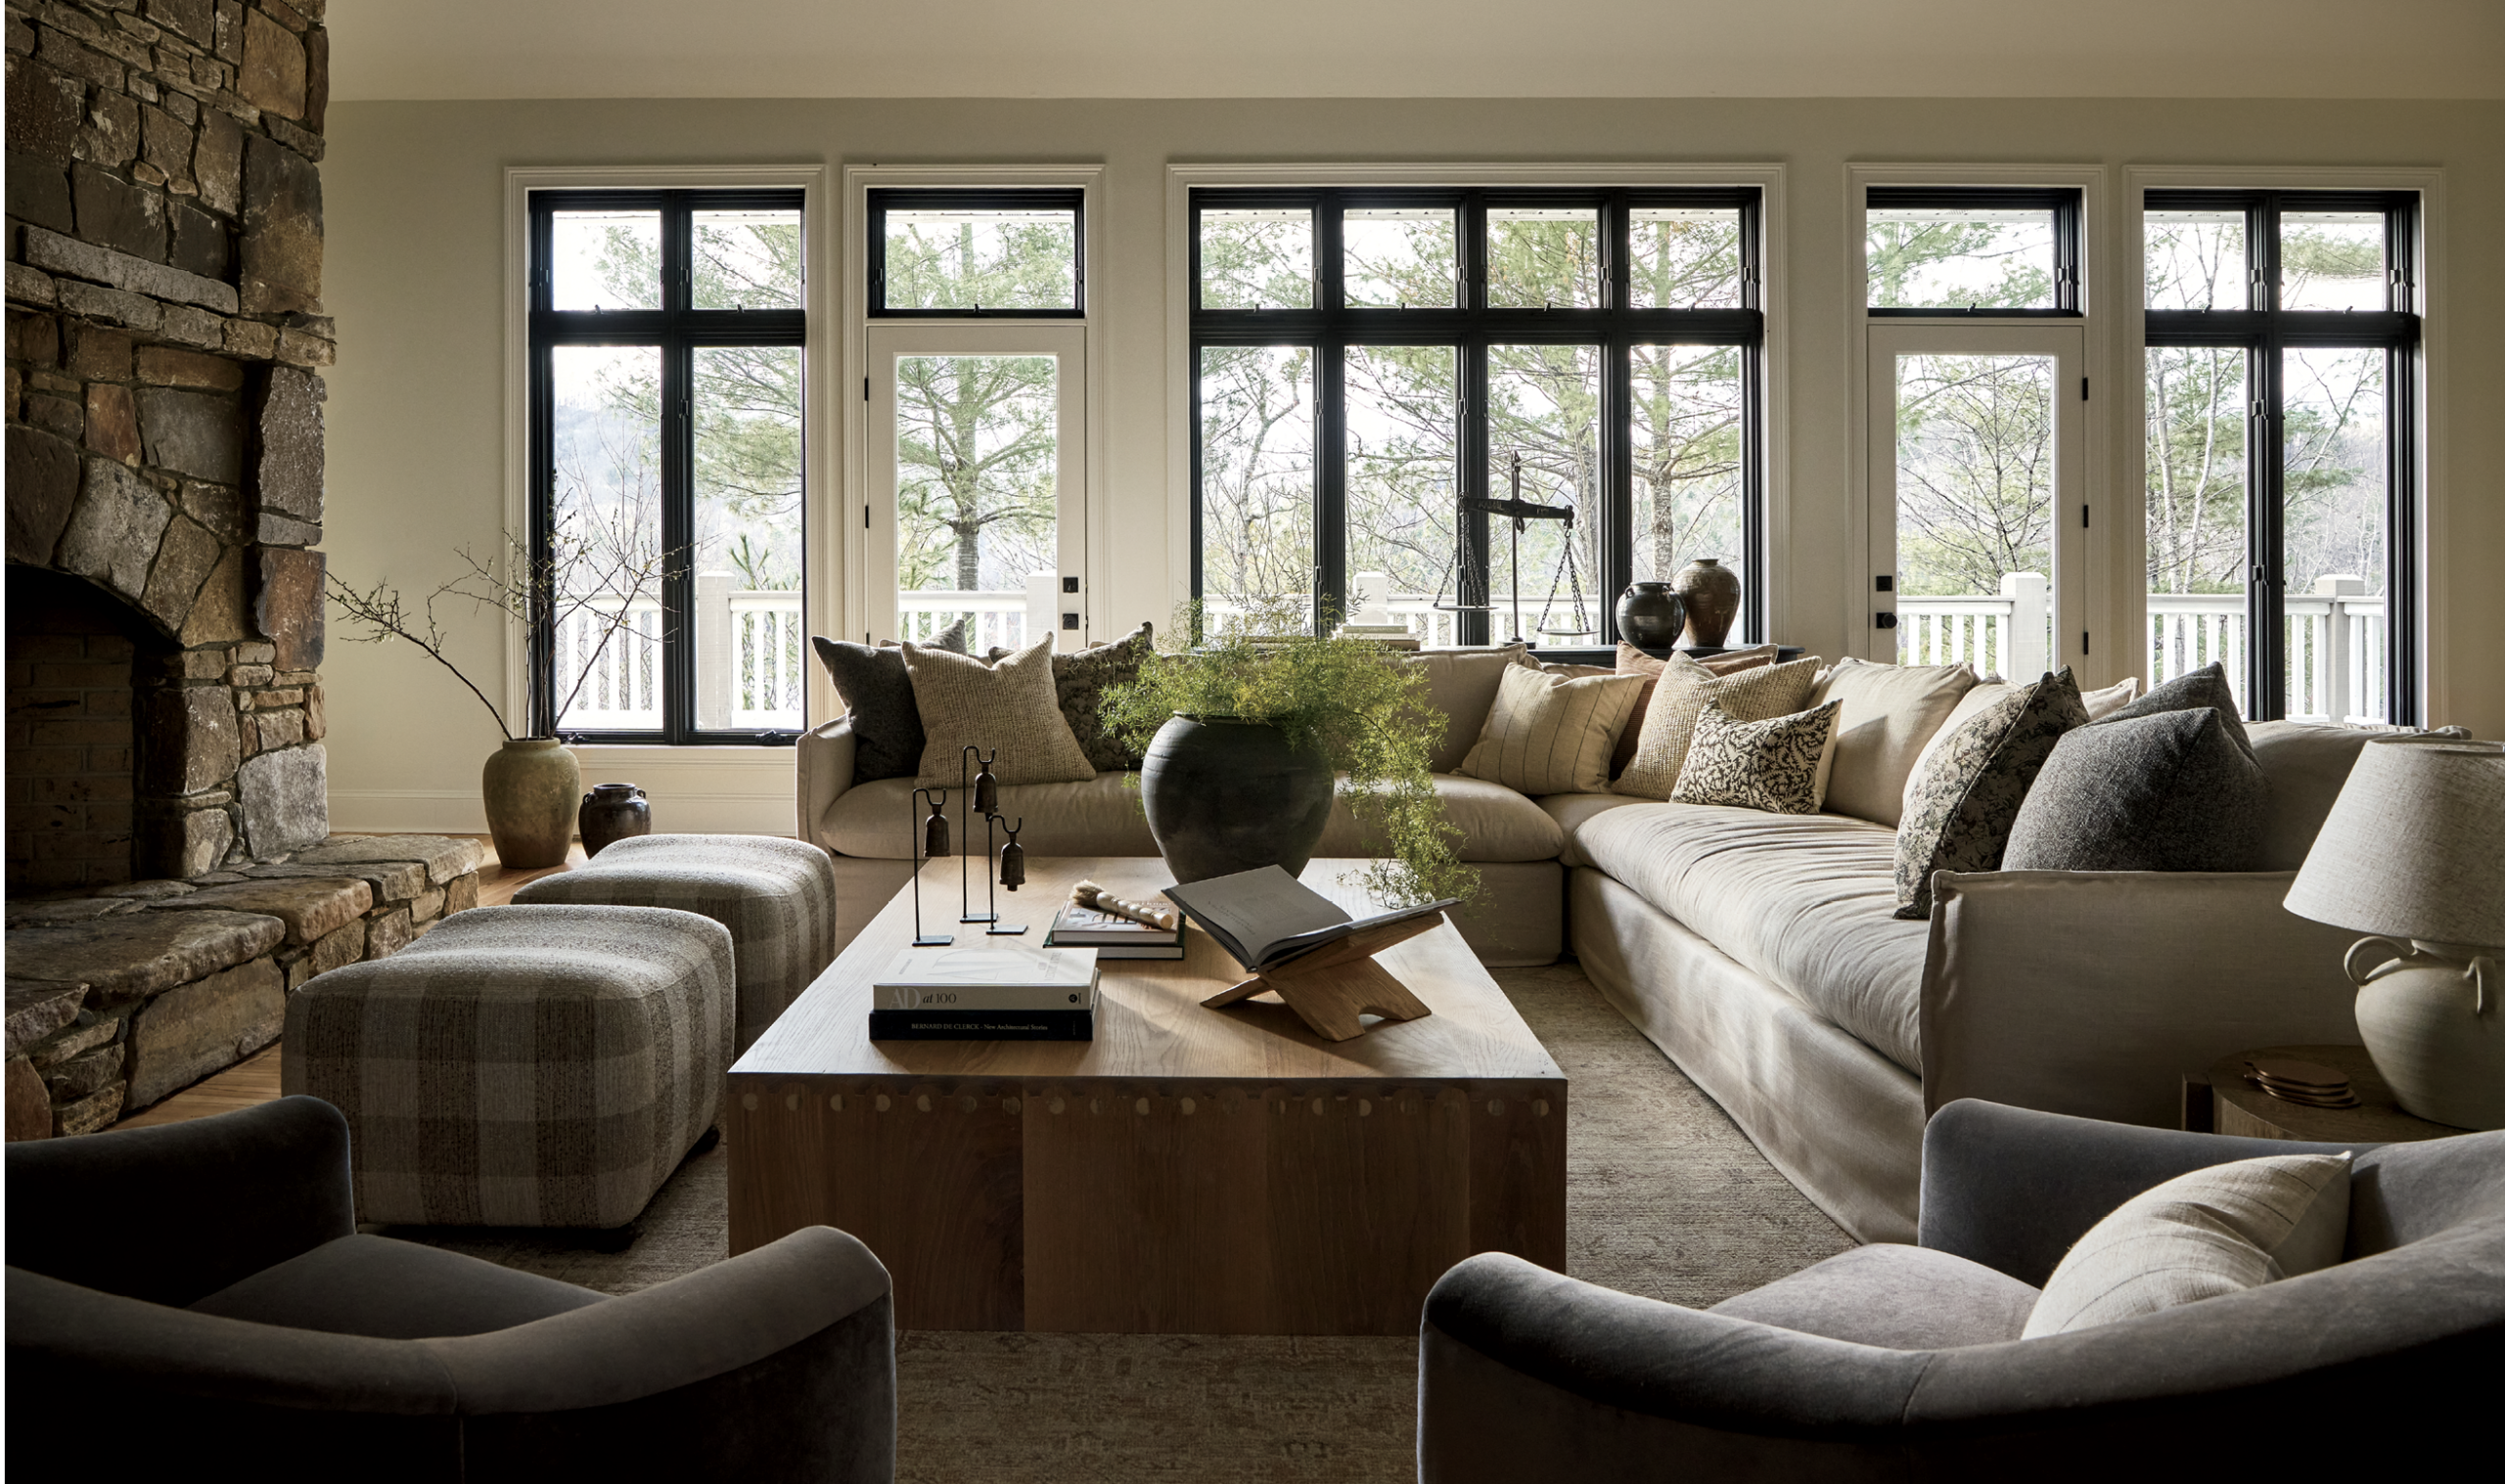
The family room sits beneath a vaulted ceiling and centers on a slipcovered linen sofa, charcoal swivel chairs and a chunky, reeded-edge oak coffee table piled with books. A drum-shaded chandelier and a second brass fixture hang from the peaked ceiling. The original stone fireplace was kept fully intact, a decision the designers considered nonnegotiable for a lake house of this scale. It’s now surrounded by cozy, layered furniture and ottomans upholstered in plaid bouclé.
The dining room continues the material story with a long, dark oak trestle table and mohair and velvet chairs in warm taupe, lit by a linear chandelier with cone shades on a wood-and-brass frame. Tall steel windows and a glazed door lead to the deck, and in the background, green cabinetry and steel casement windows signal the bar tucked just beyond.
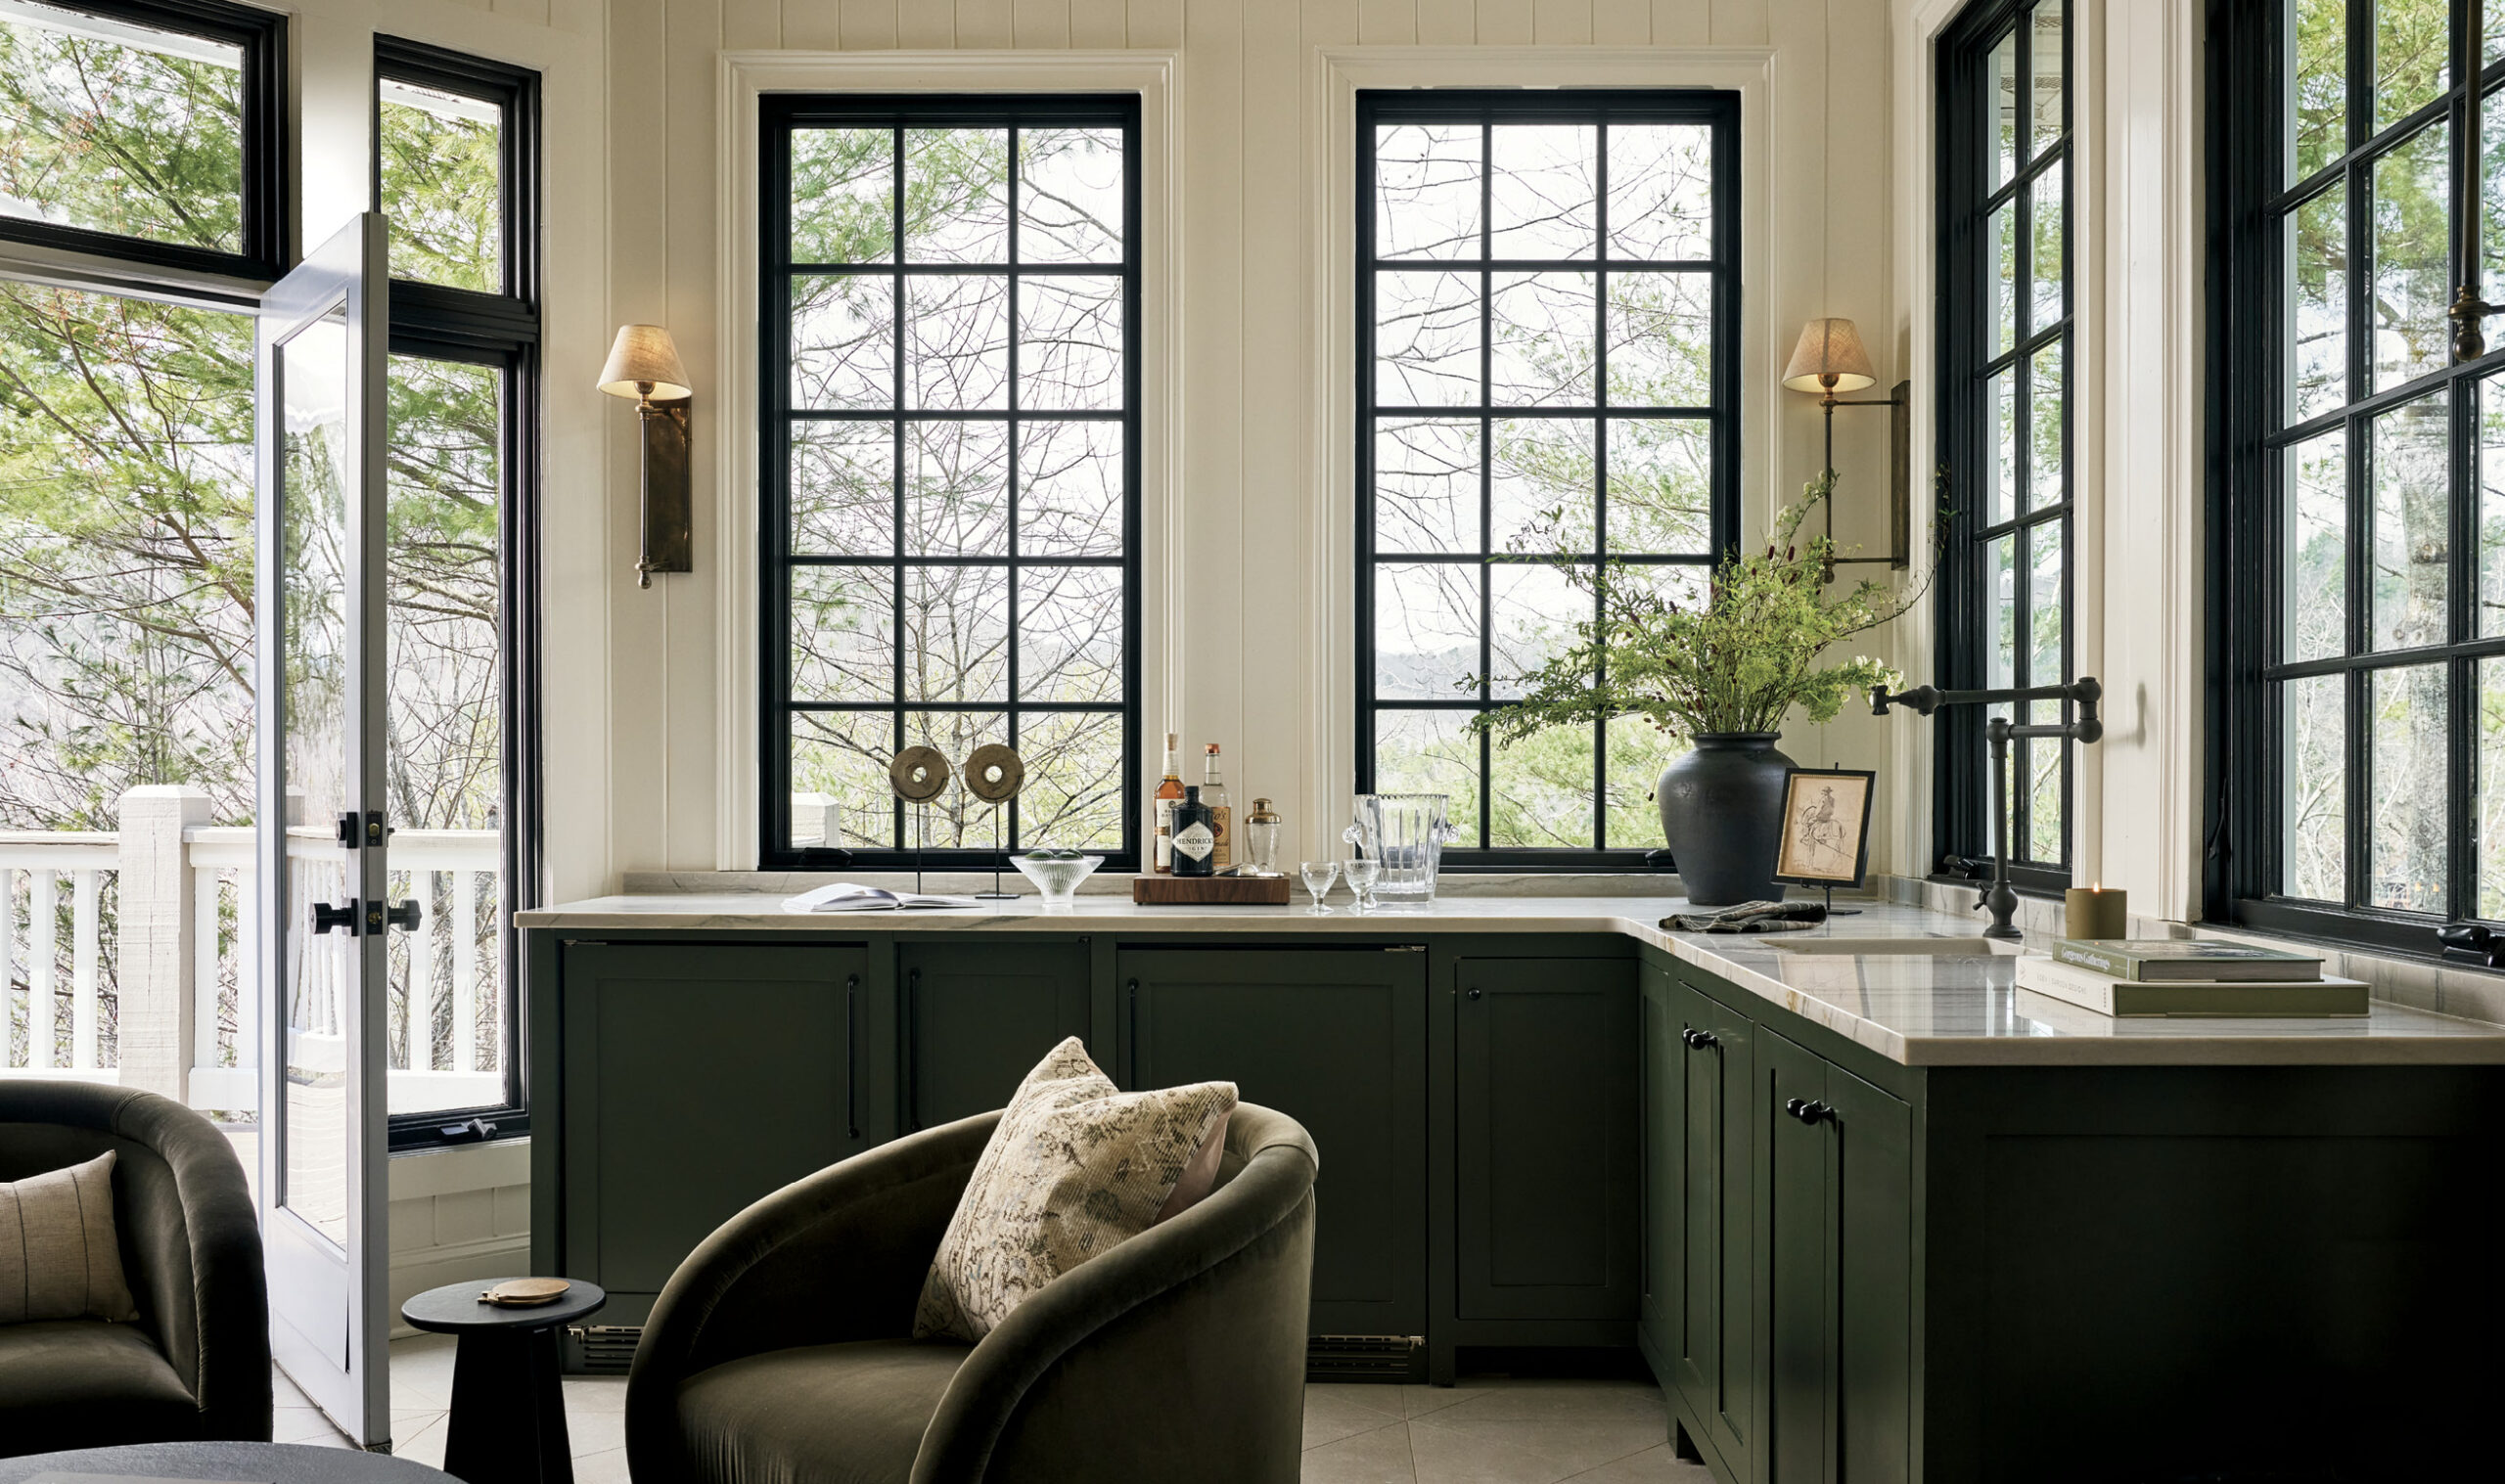
The bar occupies what used to be a sunporch, and the team leaned fully into color and texture once they realized it offered the best lake view in the house. Dark hunter green cabinetry sits beneath a marble counter, and a deck-mounted pot filler adds an unexpected, playful detail. Beverage fridges and deep drawers built for bottle storage make it a genuine entertaining hub rather than a decorative afterthought.
Continuing toward the northeast corner of the house, the plan opens into the kitchen and breakfast area, the hinge point between the home’s formal spaces and its more casual, outdoor-facing side. Structural constraints meant the team couldn’t square off the kitchen’s unusual shape, so they leaned into it instead, using cream shaker cabinetry, a tiled hood surround in soft greige and a stone slab backsplash behind a green-toned range fitted with a brass pot filler. A glass-front oak display cabinet holds glassware and ceramics, and the massive island, topped with light stone and ringed with woven rush-and-oak counter stools, serves as the true gathering point for a family this size. Custom-cut square tilework adds texture without pulling focus.
Just off the kitchen, a curved banquette wraps around a marble-topped table on a turned oak pedestal, over which hangs an angular black-and-brass chandelier. There are black steel windows on three sides that flood the corner with morning light.
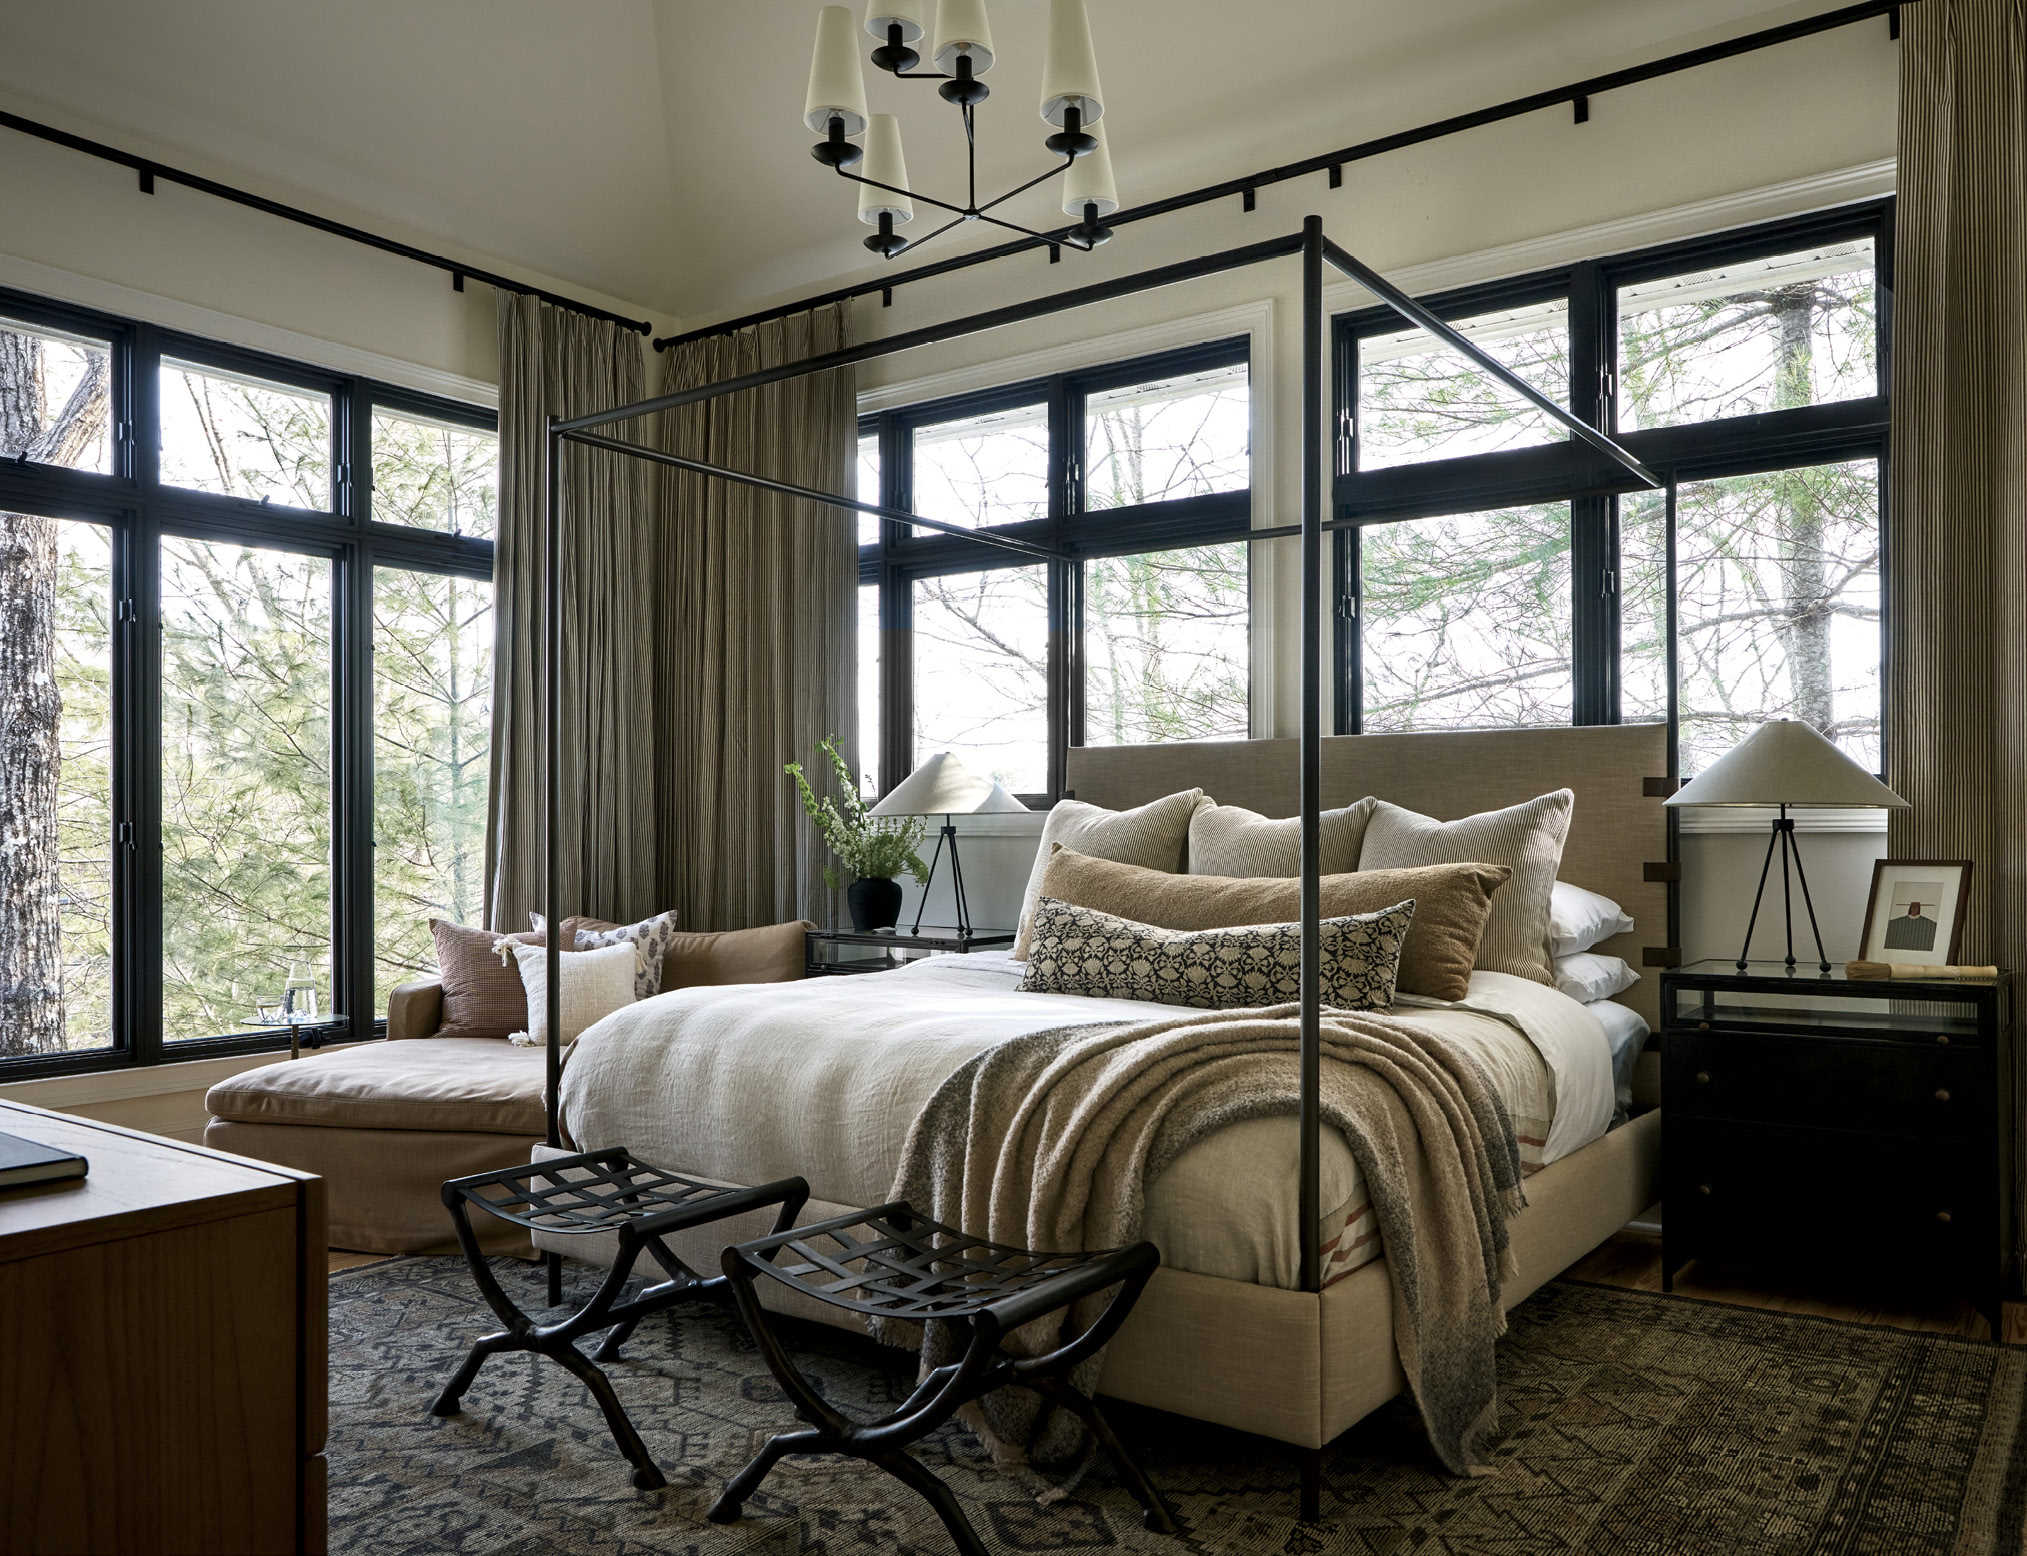
The right wing of the house holds the secondary bedrooms, each with its own en suite bath, along with a shared laundry and utility space between them. One bedroom already had floor-to-ceiling windows, which heavy, older drapes had boxed in for years. The team stripped them away entirely, allowing the room to open fully onto the trees outside. Its occupant has a distinct sense of style, and the space was built around her, with heavy iron ottoman benches at the foot of the bed adding texture, a darker rug grounding the room and a daybed offering a second place to sit. A grand, multilayered chandelier finishes the space.
Nearby, the laundry and utility room, once packed with excess, dated cabinetry, was reworked entirely with taupe cabinetry, black soapstone counters, a wash station and dedicated folding space built for a family that uses this room daily.
The final stop on the tour is downstairs, reached by the central staircase, in the bunk room. Originally fitted with just two queen beds, the space needed to work harder for a growing number of grandchildren, so the team reconfigured it to hold four queen beds, with two facing forward and two set perpendicularly above, connected by a custom stair system built into sage green millwork with oak ladder-rail trim.
Each bunk has its own small cone sconce. The seating area out front, with a taupe sofa, charcoal swivel chair and bouclé ottomans on a diamond-patterned rug, gives the space a hangout feel rather than a strictly functional one. The green millwork echoes the landscape outside, and beanbag chairs keep things playful. Because the lake environment gets cold at night, the team invested in heavier bedding in a dark striped pattern, chosen as much for its durability with kids as for how good it looks. Even the smallest details were considered, down to charging cables built into the bunks so no one loses a phone charger between visits.
As beautiful as the home is, it doesn’t come with the look-at-me tension inherent in some high-end designs. This is a place to exhale, play and relax. It was designed for an extended family with deep roots in this particular spot on the lake. It’s obvious the design team spent as much time listening to the family’s stories as they did choosing finishes. The result honors what came before, especially the grandmother whose taste shaped the home’s last chapter, while giving the next generation a house ready for everyday life.
“They love it. It was a family corporation, and a lot of people had to weigh in,” Maher says. “They had memories tied to certain spaces and opinions on how they wanted to live in those spaces. Managing so many feelings and opinions was a challenge, but we understand how much this family home means to them. It was an honor to work on this project.” *
Robin Howard is a freelance writer in Charleston. See more of her work at robinhowardwrites.com.


It’s obvious the design team spent as much time listening to the family’s stories as they did choosing finishes.