

ALLY AND TODD LYNCH ARE NO STRANGERS TO THE PROCESS OF designing a home to fit their lifestyle. Their experience and knowledge came in handy when interviewing professionals for the team they pulled together to build their new home on Seabrook Island. The land, after all, was special, and any home on it deserved thoughtful planning; it was one of the very last remaining vacant oceanfront lots on the island.
“This is not our first home, so we had a good idea of what we wanted,” says Todd Lynch. “We were looking for something that fit our daily lives and that would work for entertaining our friends and hosting visits from our adult children.”
They chose architect Tyler A. Smyth, builder Tom Martin and Son, and interior designer Karen Babb to design an informal home with a myriad of ways to experience the breathtaking oceanfront views and moments of easy entertaining.
Like the homeowners, the architect had lived on the island for a while, so he readily understood the topography, weather and sun patterns, and lifestyle of the area. “I have long lived in Charleston but grew up on Seabrook Island and Kiawah,” says Smyth. “Over time, you develop a sense of Lowcountry living and how a beach home might look and feel.”
Smyth’s heritage includes considerable experience in residential construction and related fields. His grandfather was educated as an architect and worked in the construction industry, his stepfather built homes on the sea islands, and his mother was a long-time local real estate agent on Seabrook. “I grew up on jobsites and have always been inclined to draw and make things,” he adds. Today, Smyth mostly designs well-considered bespoke homes and renovation projects, primarily in the South Carolina Lowcountry.
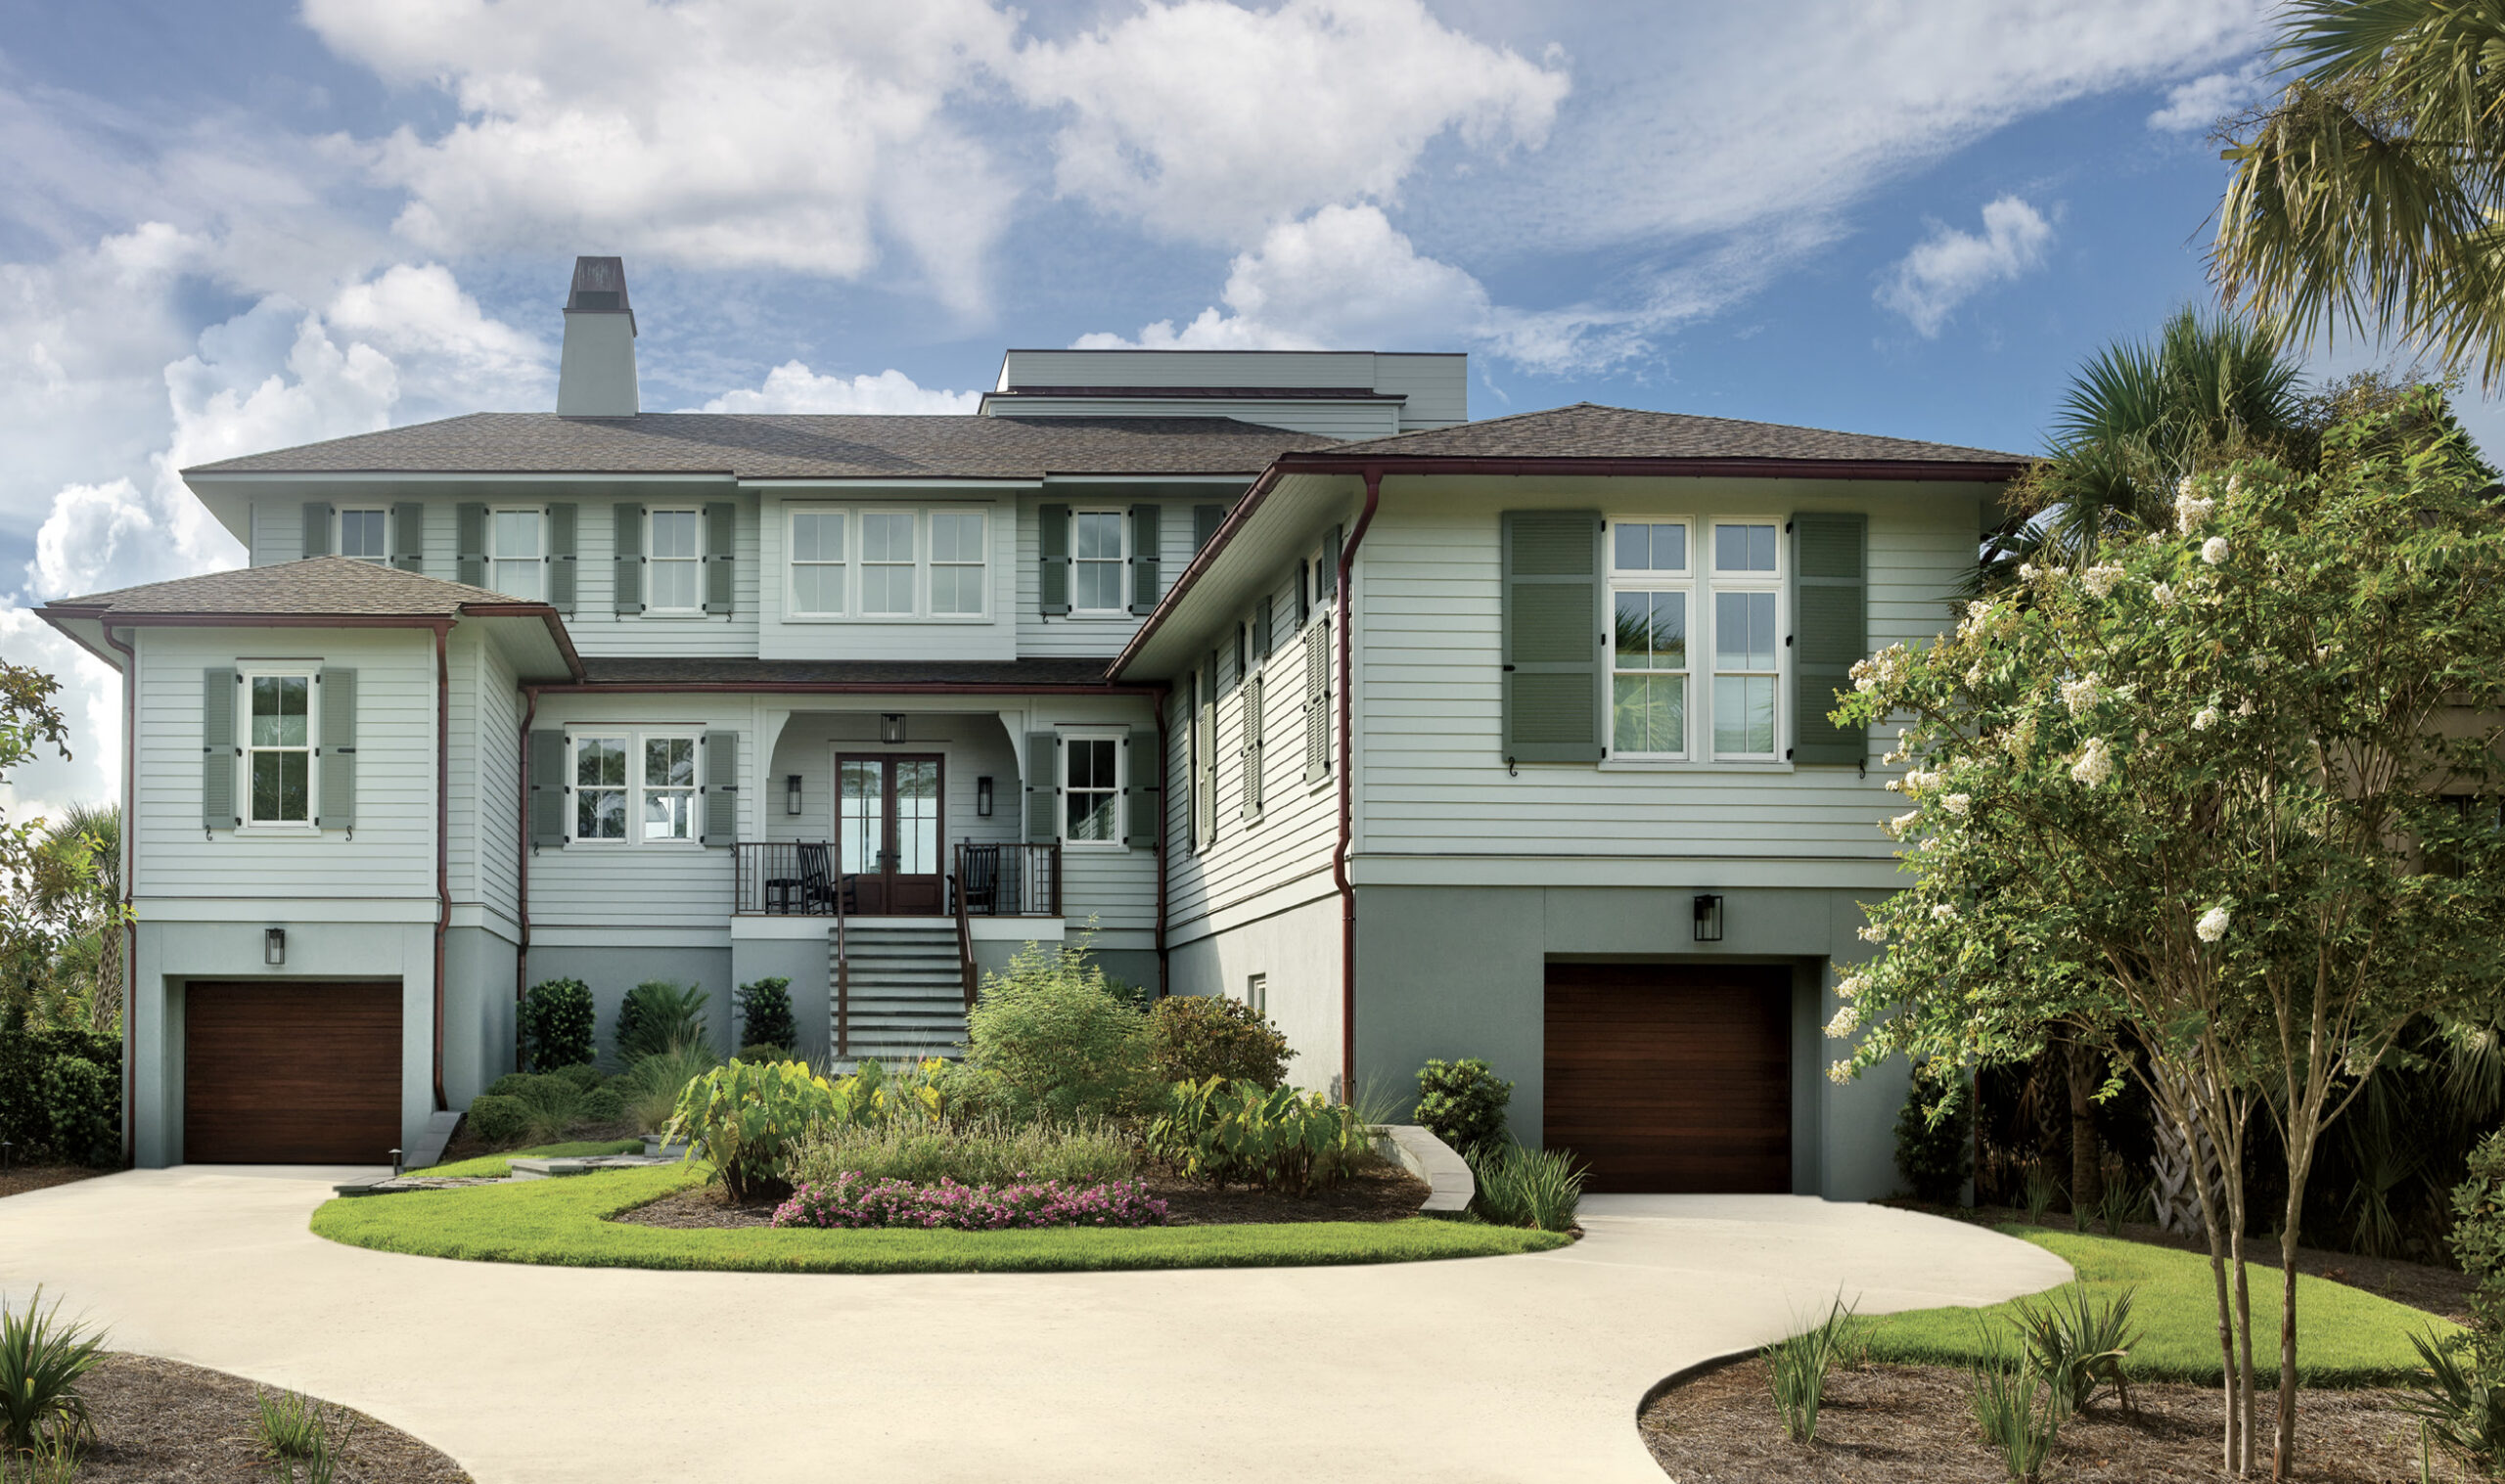
He designed the layout of the Lynches’ home to capture ocean views from all of the main living spaces. “Sally and Todd were not as concerned about views in the private spaces, but I did what I could to provide sea views in key areas, such as the primary bedroom and the upstairs lounge,” he says. He designed the footprint to remove the usual impediments to views from the rear of the home, tucking the pool bath, powder room and a covered porch with an outdoor kitchen off to the sides. Much larger windows and full-height glass sliders on the back side of the home lend a contemporary appearance. “Large street-facing windows on the front of the home didn’t make sense for privacy reasons,” Smyth explains. “So I designed the front in a more traditional manner, with limited fenestration in keeping with a Lowcountry feel.” An inset, centralized entrance divides two wings designed to break up the home’s mass and appear more interesting and layered than a single large structure. “The single-level wings evoke a beach house that has been added onto over time, in keeping with the homeowners’ wishes for an informal residence,” Smyth adds. “They also provide opportunities for windows on multiple walls within rooms.”
He maintained design cohesiveness between the contrasted appearance of the front and rear elevations through a unified materials palette that includes thick Nichiha clapboard siding, which creates striking shadow lines and crisp, squared edges.
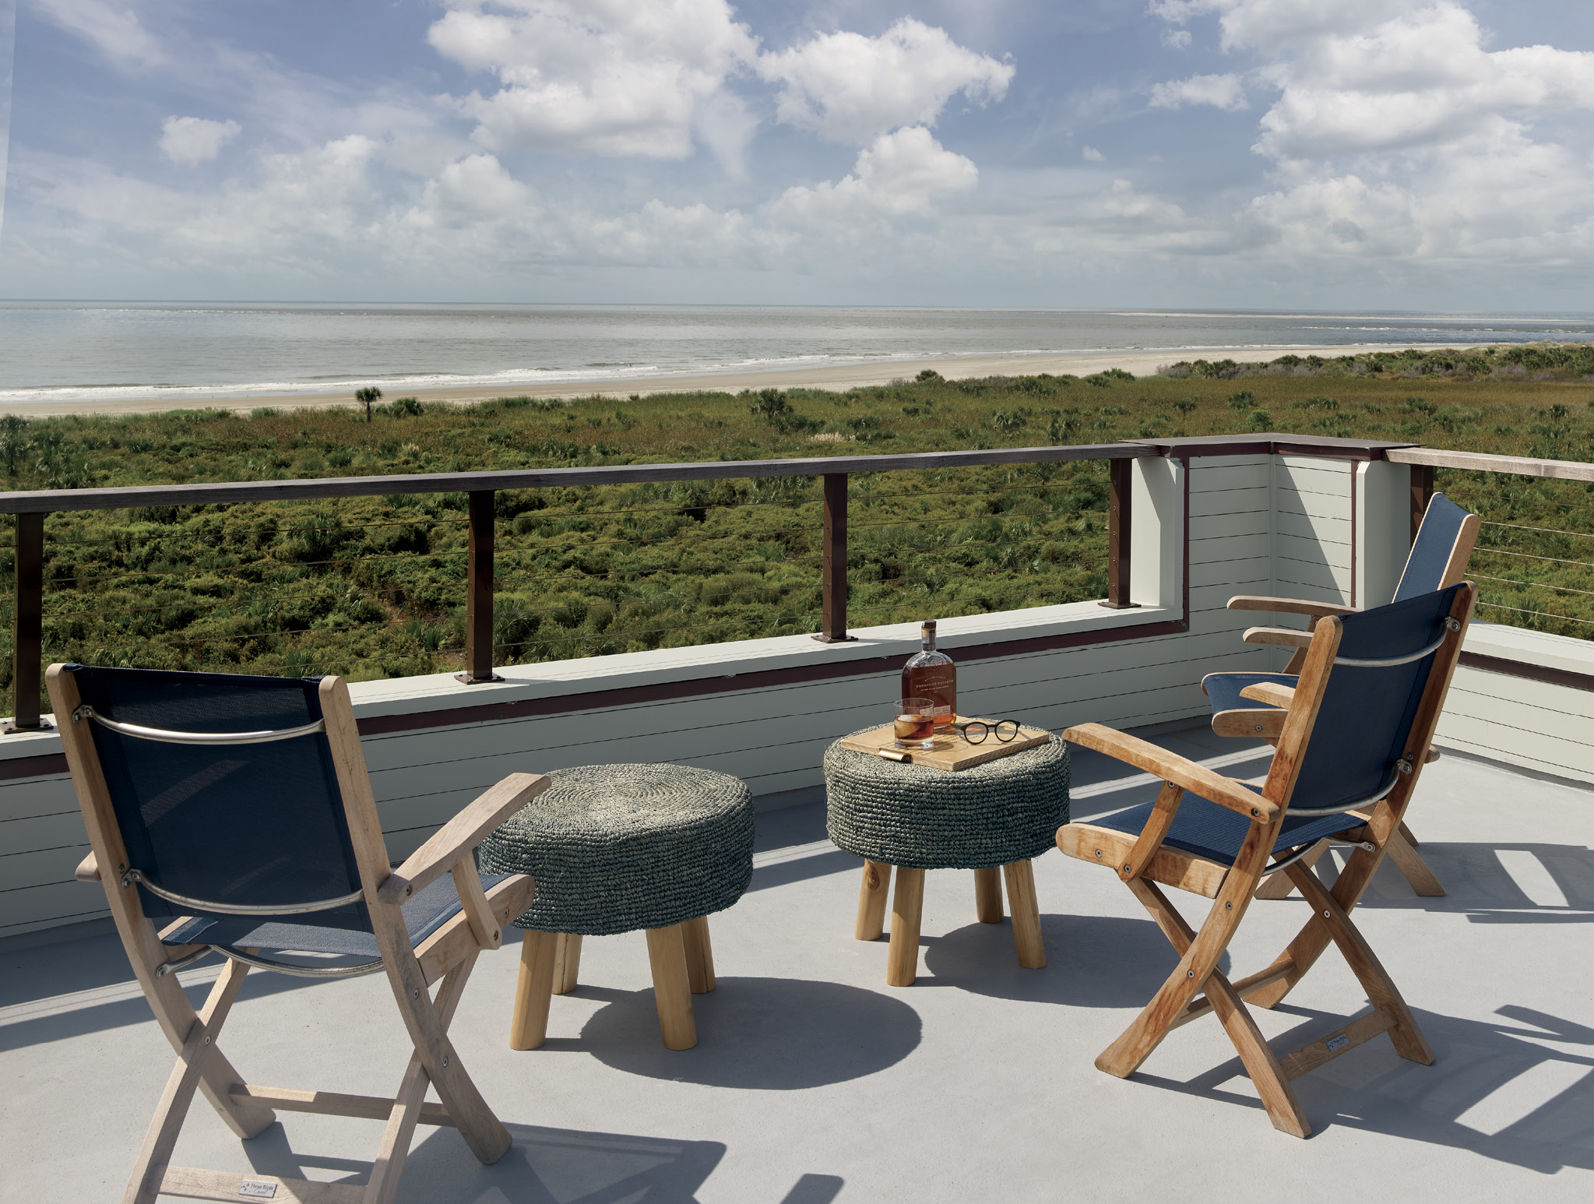
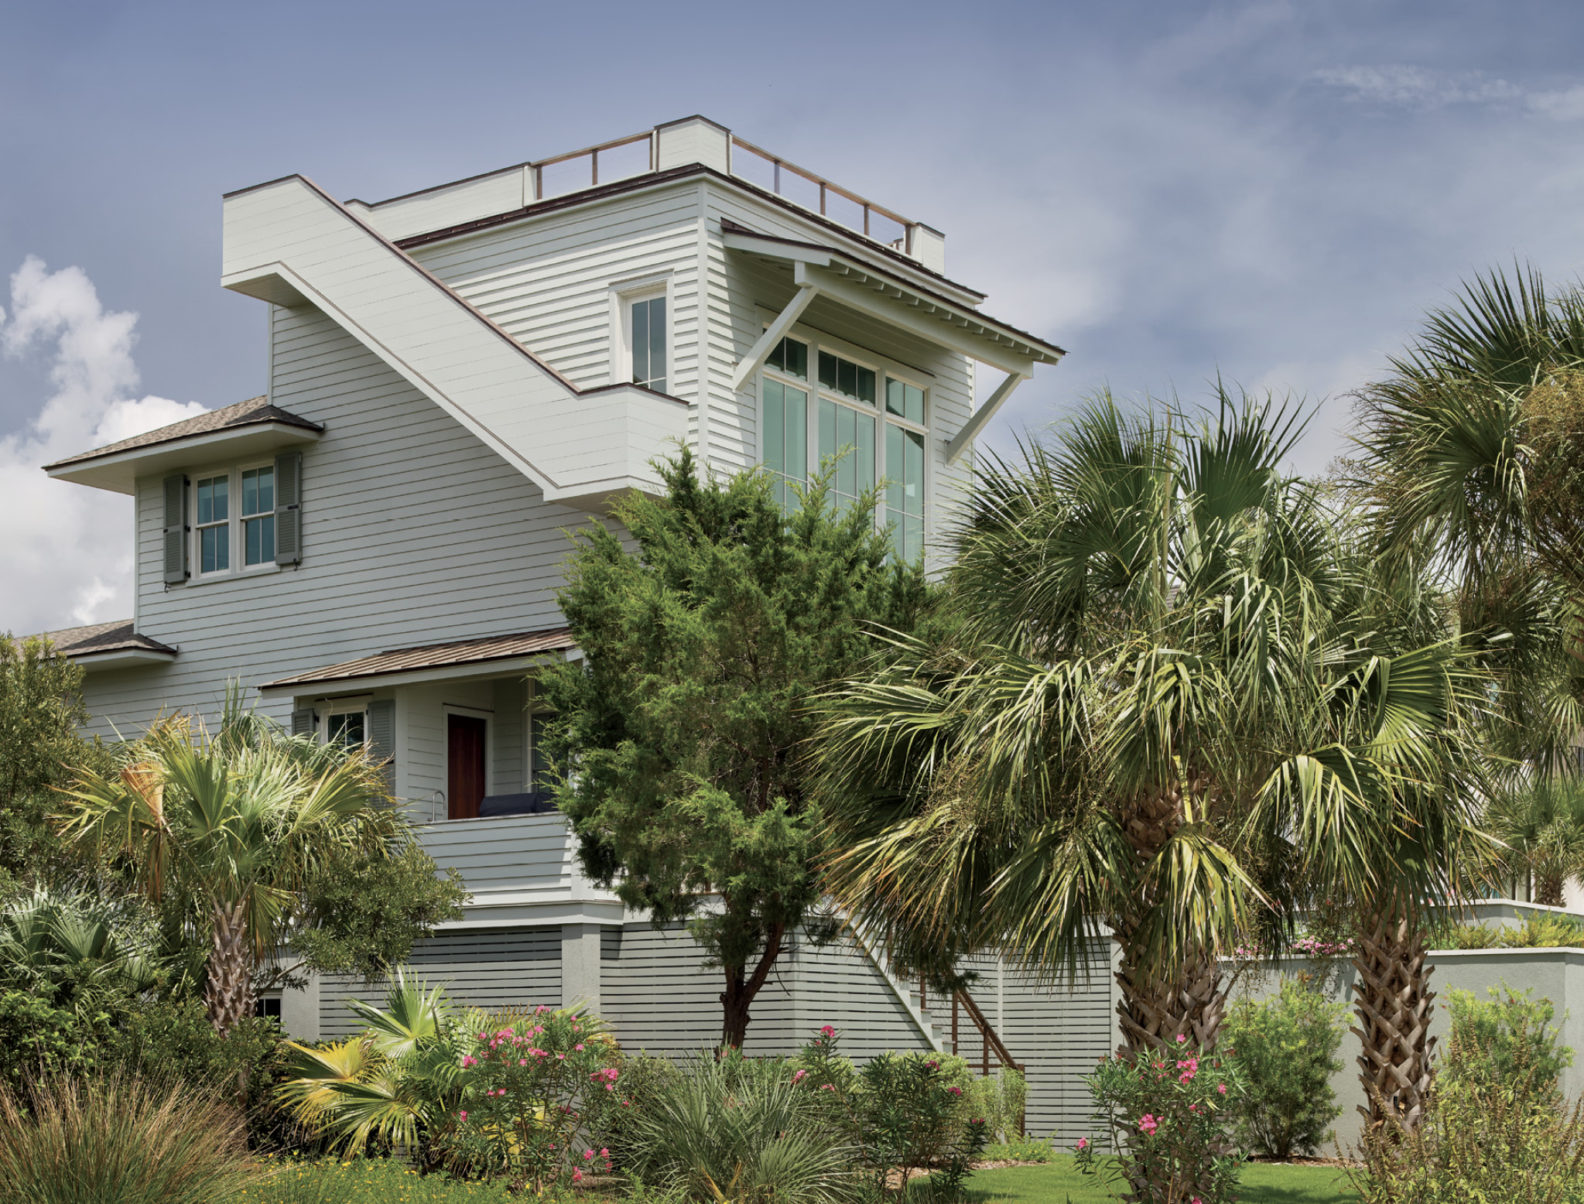
A roof deck provides a gull-level view of the Atlantic. Smyth designed a unique solution to access the rooftop, integrating a set of exterior stairs on the side to maximize the deck’s height, a key request by the homeowners. “I’m especially happy with the appearance of the back of the home,” he says. “It was an unusual opportunity to creatively address roof access while keeping the stairway and deck as an intentional part of the home’s design.”
The roof deck is the highest layer of an entertainment-friendly wing that includes a second-level lounge below it with 14-foot ceilings; the kitchen and dining area are located below the lounge on the main level. While the lounge provides ocean views, a large pocket door leads to Lynch’s office so he can look across the lounge and also see the view while working. “I think the water views from the lounge and bar are the nicest ones in the home,” Smyth notes.
The main-level bar is one of the defining features of the home. It is anchored by a double-sided fireplace flanked with floor-to-ceiling wine storage displays—one for reds and the other for whites. The architect worked with the homeowners on several iterations for storing their wine bottles. They settled on a design that displayed their collection through glass doors, located so as not to receive direct sunlight.
“The bourbon bar and wine cellar were ad-hoc additions in their last home,” says designer Karen Babb, who worked with the Lynches to design this home and their previous one. “This time, we specifically planned for them.” She used a Thibaut grasscloth on the bar room’s walls to wrap it in texture and complement the warm brown of the white oak floors. Informal pub-style seating provides a place to relax and enjoy a glass of wine or a rocks glass of bourbon.
“The bar is a unique feature,” Lynch says. “Its base is made of wine boxes that once held bottles we drank. Some are signed by the winemakers.”
The home’s other entertaining spaces are located primarily on the main level and are connected to the upper floor by a stairwell, where the designer created a focal wall. She added carved white-oak panels in a gridlock pattern on the stairway’s lower wall for an extraordinary touch. It adjoins an upper paneled wall designed by Smyth. The main-level space includes the interior kitchen, living room and dining area. The public spaces connect to two exterior porches, an outdoor fireplace, a raised pool and pool deck, and alfresco kitchen, dining and living spaces.
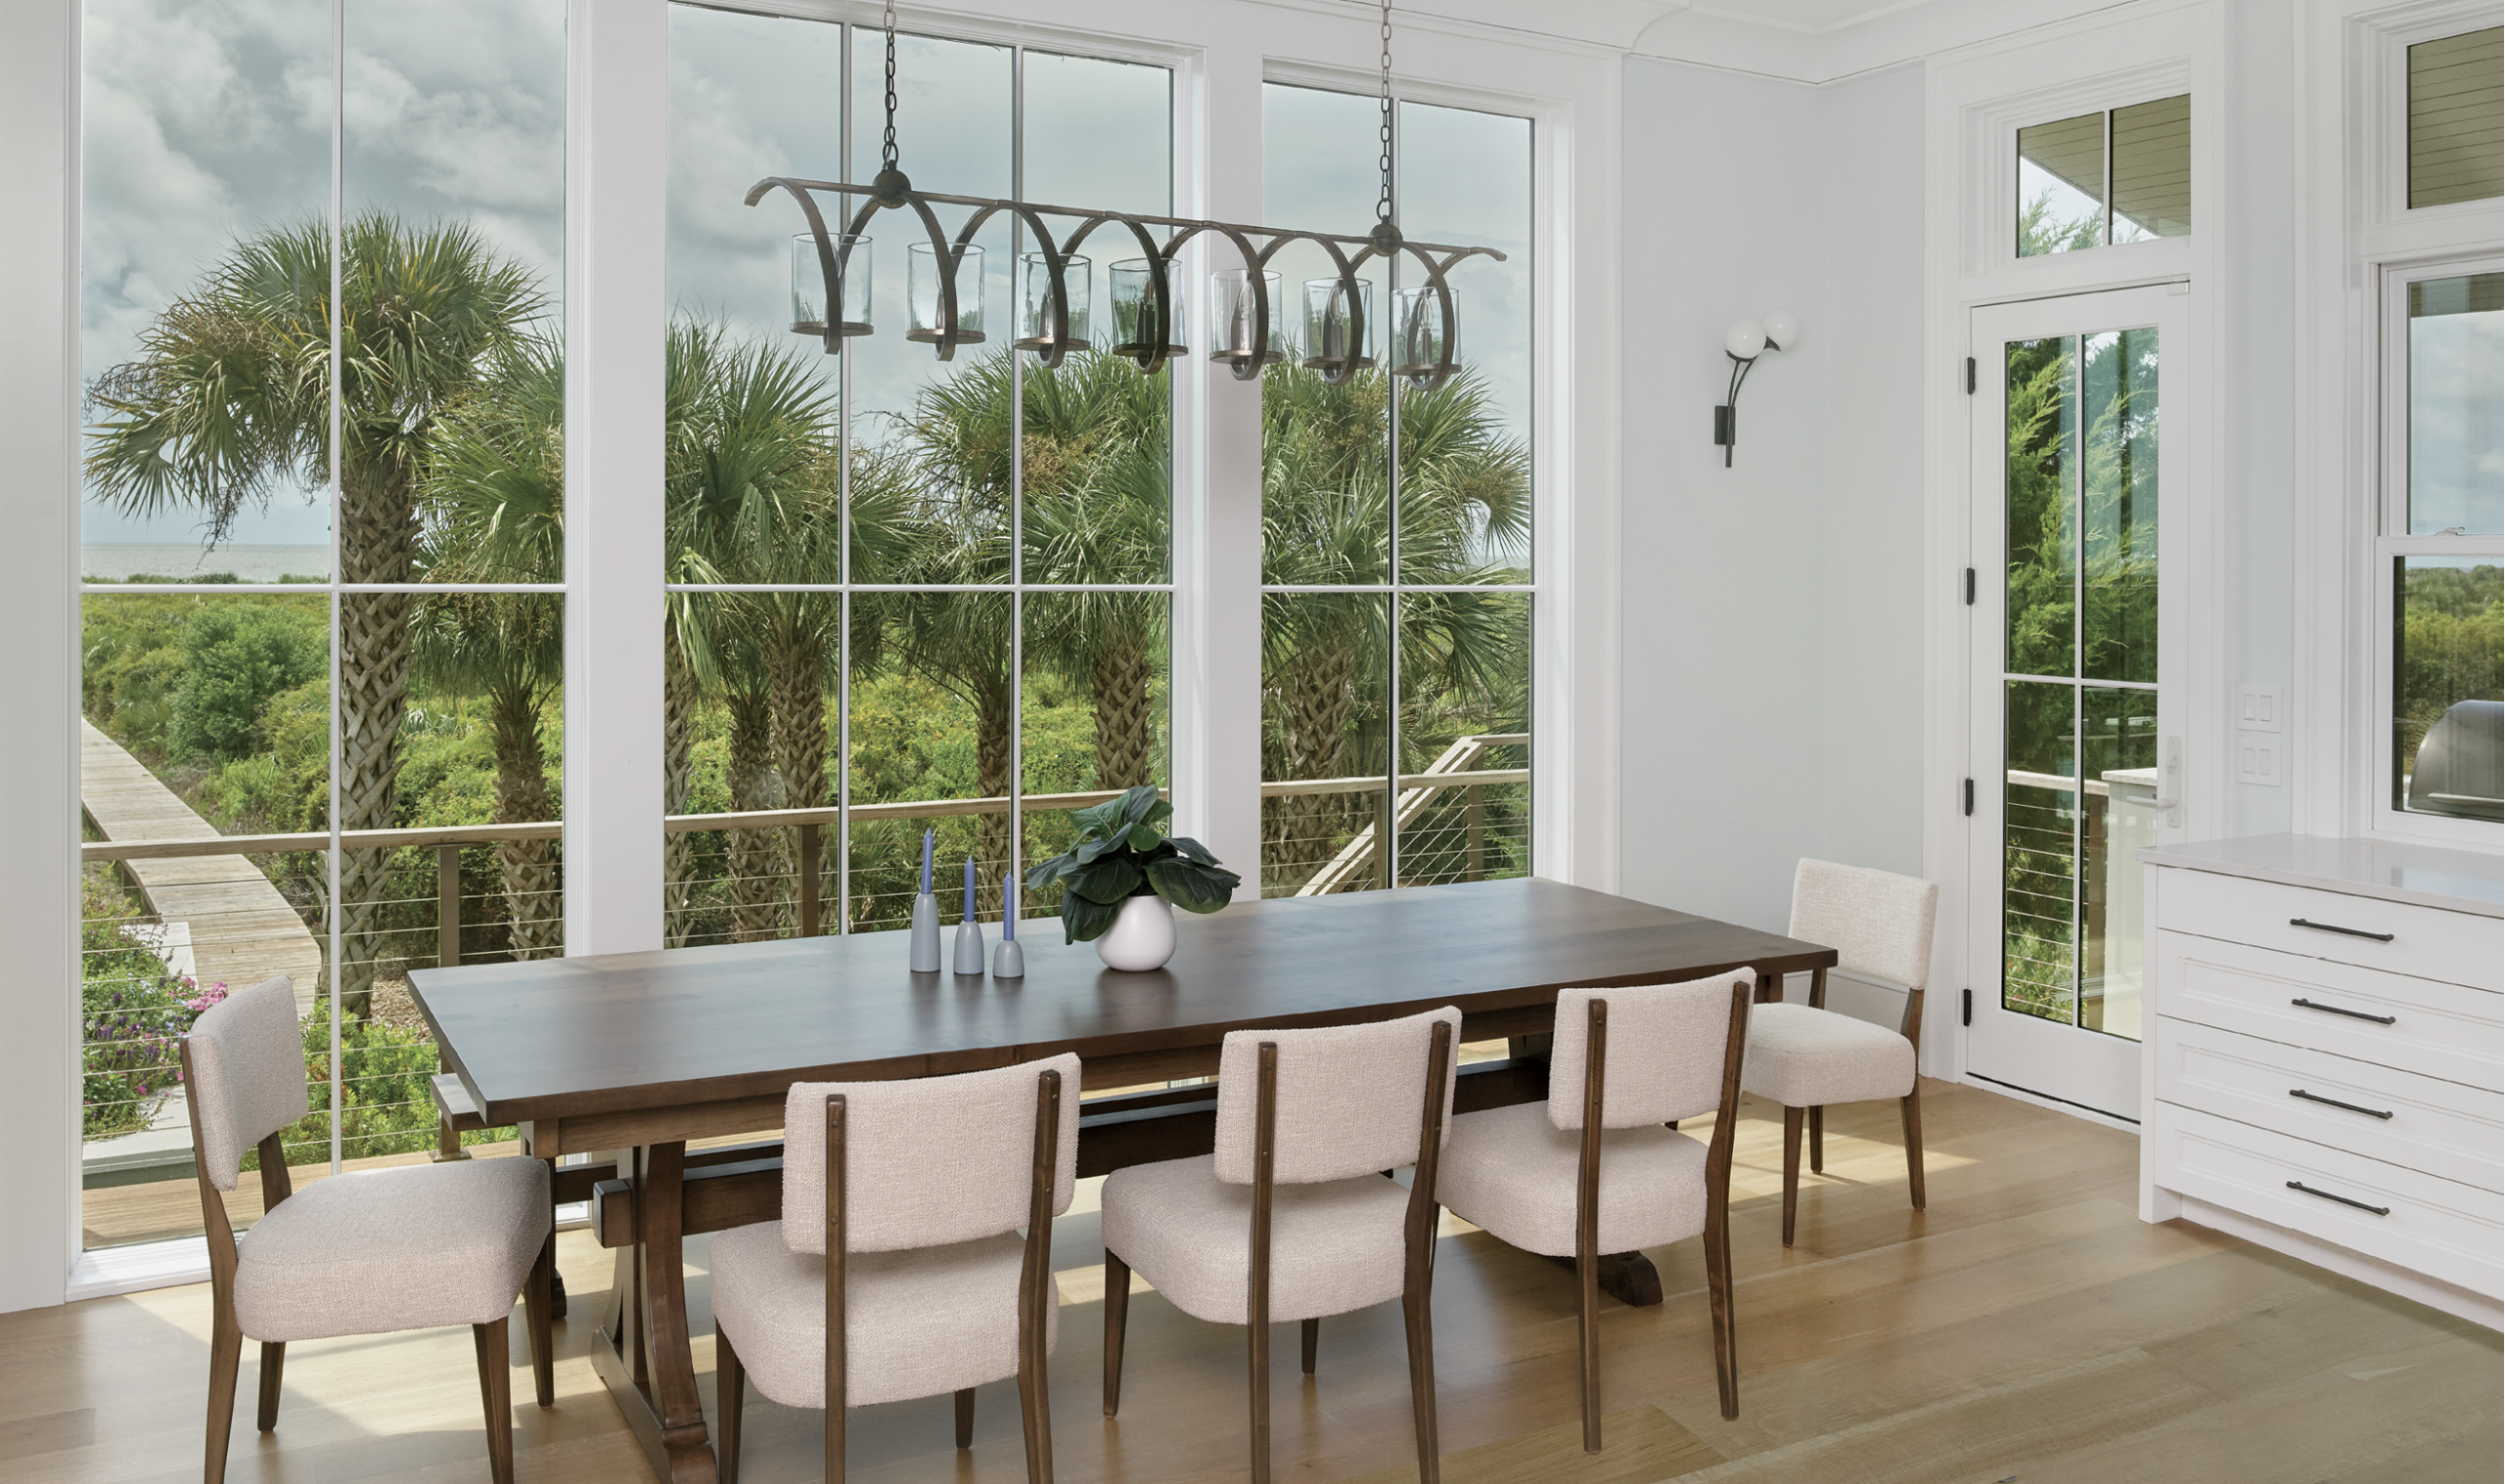
While suitable for gathering, the Lynches specifically requested that the living room, dining room and kitchen flow together but not be a completely open-concept space. The kitchen and dining area read as a single room, while the living room is adjacent to the kitchen. This practical design provides sight lines between the kitchen and dining area, while an oak cased opening creates a clear division from the living room. A butler’s pantry tucked behind a kitchen cabinetry wall has a sliding ladder on a rail that circumnavigates the room to provide access to floor-to-ceiling shelves. Another entertainment-friendly feature is the main kitchen’s oversize island, which has plenty of guest seating. Custom cabinetry in both the kitchen and pantry was fabricated and installed by family-owned Hostetler Custom Cabinetry. “Hostetler’s detailing and quality are always exceptional,” Smyth says.
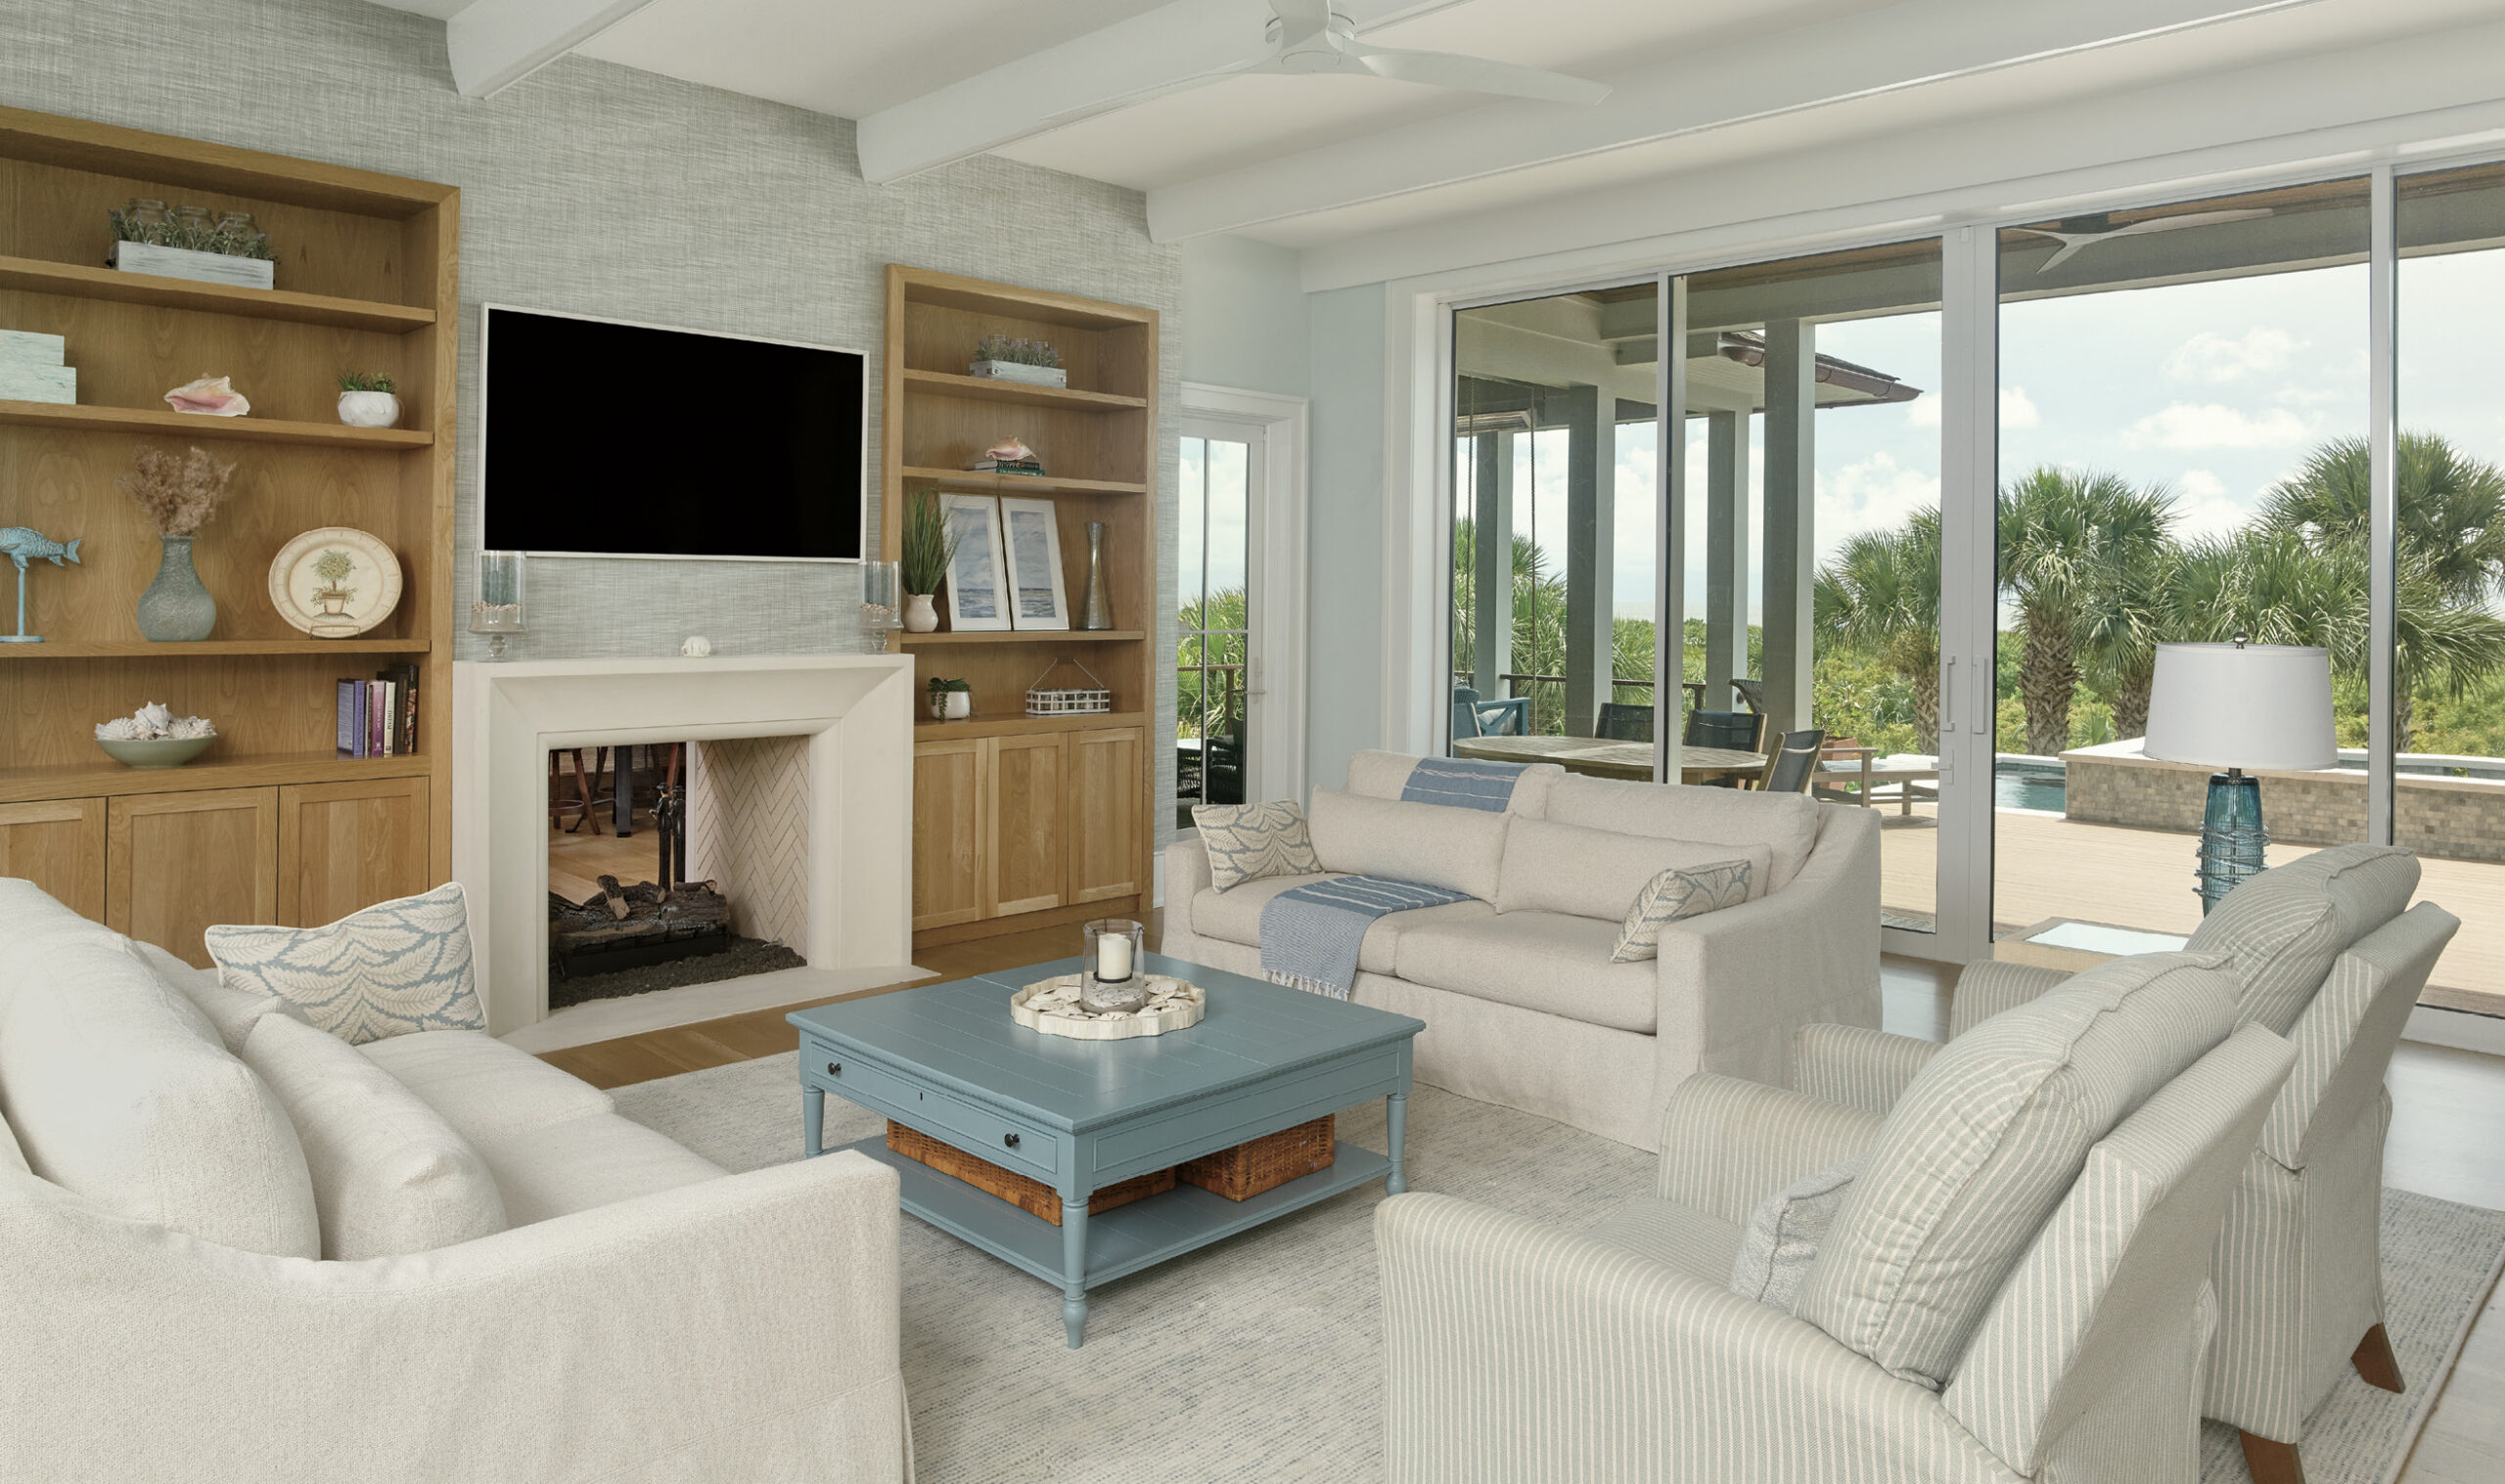
Stepping into the living room, wood-wrapped beams flow across the ceiling. There’s a slight curvature on the sides of the millwork detailing to provide a sense of scale. “I wouldn’t have thought of the beams and am thankful of Tyler’s involvement,” Lynch says.
Babb added further details to highlight special areas in the living room. For instance, she chose Phillip Jeffries’ “Driftwood” wallcovering to accent the fireplace wall, tying together the disparate material finishes on the fireplace and its flanking built-in bookshelves and cabinetry. A comfortable mix of slipcover-look sofas and chairs are easy and undemanding, perfect for a family beach home.
The living room connects to a covered and a screened porch with an outdoor fireplace, accessible through large glass sliders. Smyth designed the porches to keep the sun’s hot afternoon rays at bay from the interiors. From there, a walkout to the elevated pool deck provides another expansive entertaining space for family and friends. Smyth designed planters to border the pool in lieu of railings in order to protect the ocean views. Babb added outdoor furniture on the porches and decks from sources including Furnitureland South, Charleston Amish Furniture, The Bed Swing and Frontgate. Landscape architect Heyward Townsend of Living Designs Landscaping designed the surrounding yard. “I love the outdoor components,” Lynch says. “There are lots of different ways to experience and enjoy the surroundings.”
Inside and out, the home evokes the informal beach house the couple requested. “We had a great working relationship with the team,” Lynch says. “The architectural review process is not easy on Seabrook. Tyler’s knowledge and patience shepherded us through that process. The builder also helped address durability and maintenance questions.”
“There is a welcoming feeling in this home,” Babb says. “The rooms flow to allow large seating areas with maximum space for the family to gather. Plus, the home has the advantage of wonderful views.”
“Over the years we have had the good fortune of working with some of the most discriminating clients and finest builders in the region,” Smyth says. “We are craftsmen at heart and believe that creating good design is about more than making handsome drawings. We designed this home to suit one special family on an incredible property. It’s a totally unique home that fits their lifestyle, designed using a hands-on, client-focused process. The solution for every project springs from channeling our clients’ needs along with the special attributes of the building site, with the design of each project being as unique as a fingerprint.” *
Dana W. Todd is a professional writer specializing in interior design, real estate, luxury homebuilding, landscape design, architecture and fine art.
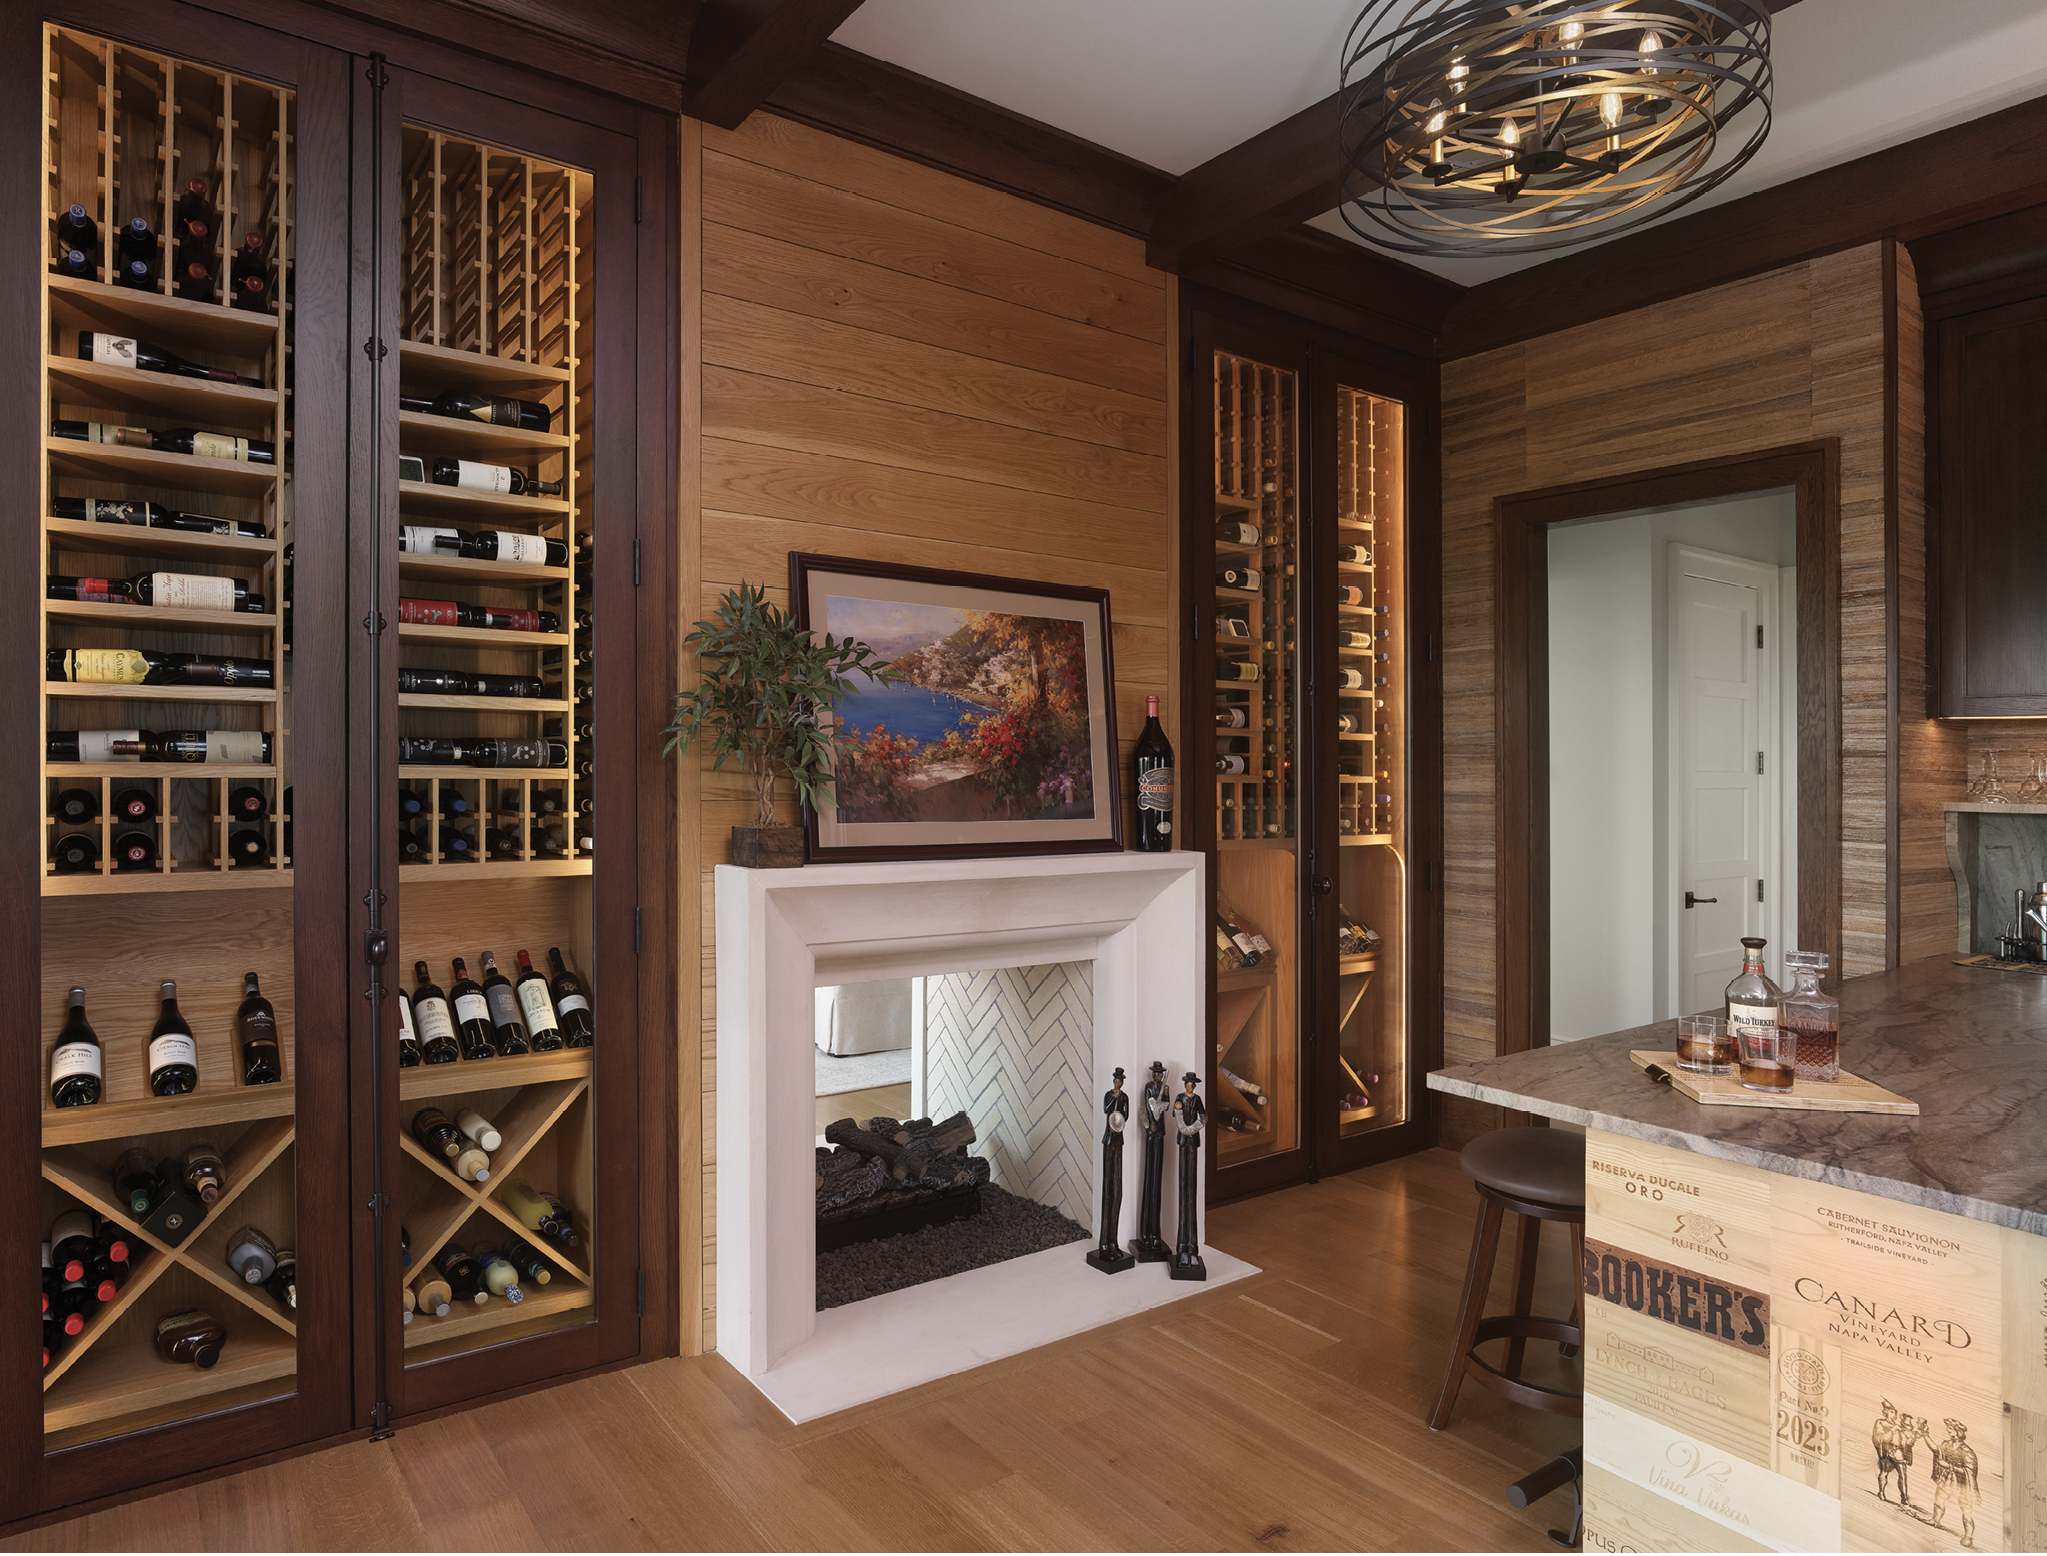
The main-level bar is one of the defining features of the home. It is anchored by a double-sided fireplace flanked with floor-to-ceiling wine storage displays —one for reds and the other for whites.