
SISTERS REGINA CONDY AND TERESA BRIGHT, ALONG WITH their husbands and extended family, gather each year for a beachside reunion. “There are six siblings and their families that come together,” says Condy. “With escalating oceanfront rental prices, we decided it was time to buy a home that could be renovated for our large family to meet.” They had worked multiple times with a team they felt could comfortably handle their project vision—builder Jay Madigan of Madigan Projects, Julie O’Connor of architectural firm American Vernacular and designer Molly Basile of Molly Basile Interiors.
Since they were repeat clients, the team members readily understood the family’s preferred style and the features they wanted in a home. “I have had a good relationship with them for many years,” says Jay Madigan, who is known for prioritizing relationships and building a strong rapport with his clients. “This is the second home I have built for them. While the first project was a personal home for one of the sisters, this home was built to be both a vacation home and an investment property.”
Madigan Projects has built high-end custom homes in Isle of Palms, Hollywood, Sullivan’s Island, Mount Pleasant, Daniel Island, Downtown Charleston, James Island and many towns in between. As the leader of Madigan Projects, Madigan believes that nothing is more important than his clients feeling assured throughout the project that they can trust their investment will be handled with their best interests in mind.
Isle of Palms (IOP) is special to this particular family; they have been booking an annual gathering there for 36 years. The property they purchased had a 1970s-era beach house on it, which they planned to renovate. It became apparent that the upfit was impossible, so they opted to start fresh with a larger home that fit into the island aesthetic.
The property was perfect for building a multifamily gathering spot focused on the beach. “The finger street is quiet, has proximity and easy access to the beach, and we don’t have to cross the street to get to the ocean,” Condy says about the location that is just three houses removed from the Atlantic. “When we bought it, our goal was to be as close to the beach as possible.”
The new home has an inverted floor plan, with the public spaces and the primary suite on the second level and the remaining bedrooms on the first level. O’Connor designed a roof deck on the third level, a feature the family initially had requested when they were contemplating salvaging the original residence. While the ocean views are spectacular from the rooftop deck, O’Connor also was able to capture sea views on the first and second levels through the home’s orientation and the placement of large windows.
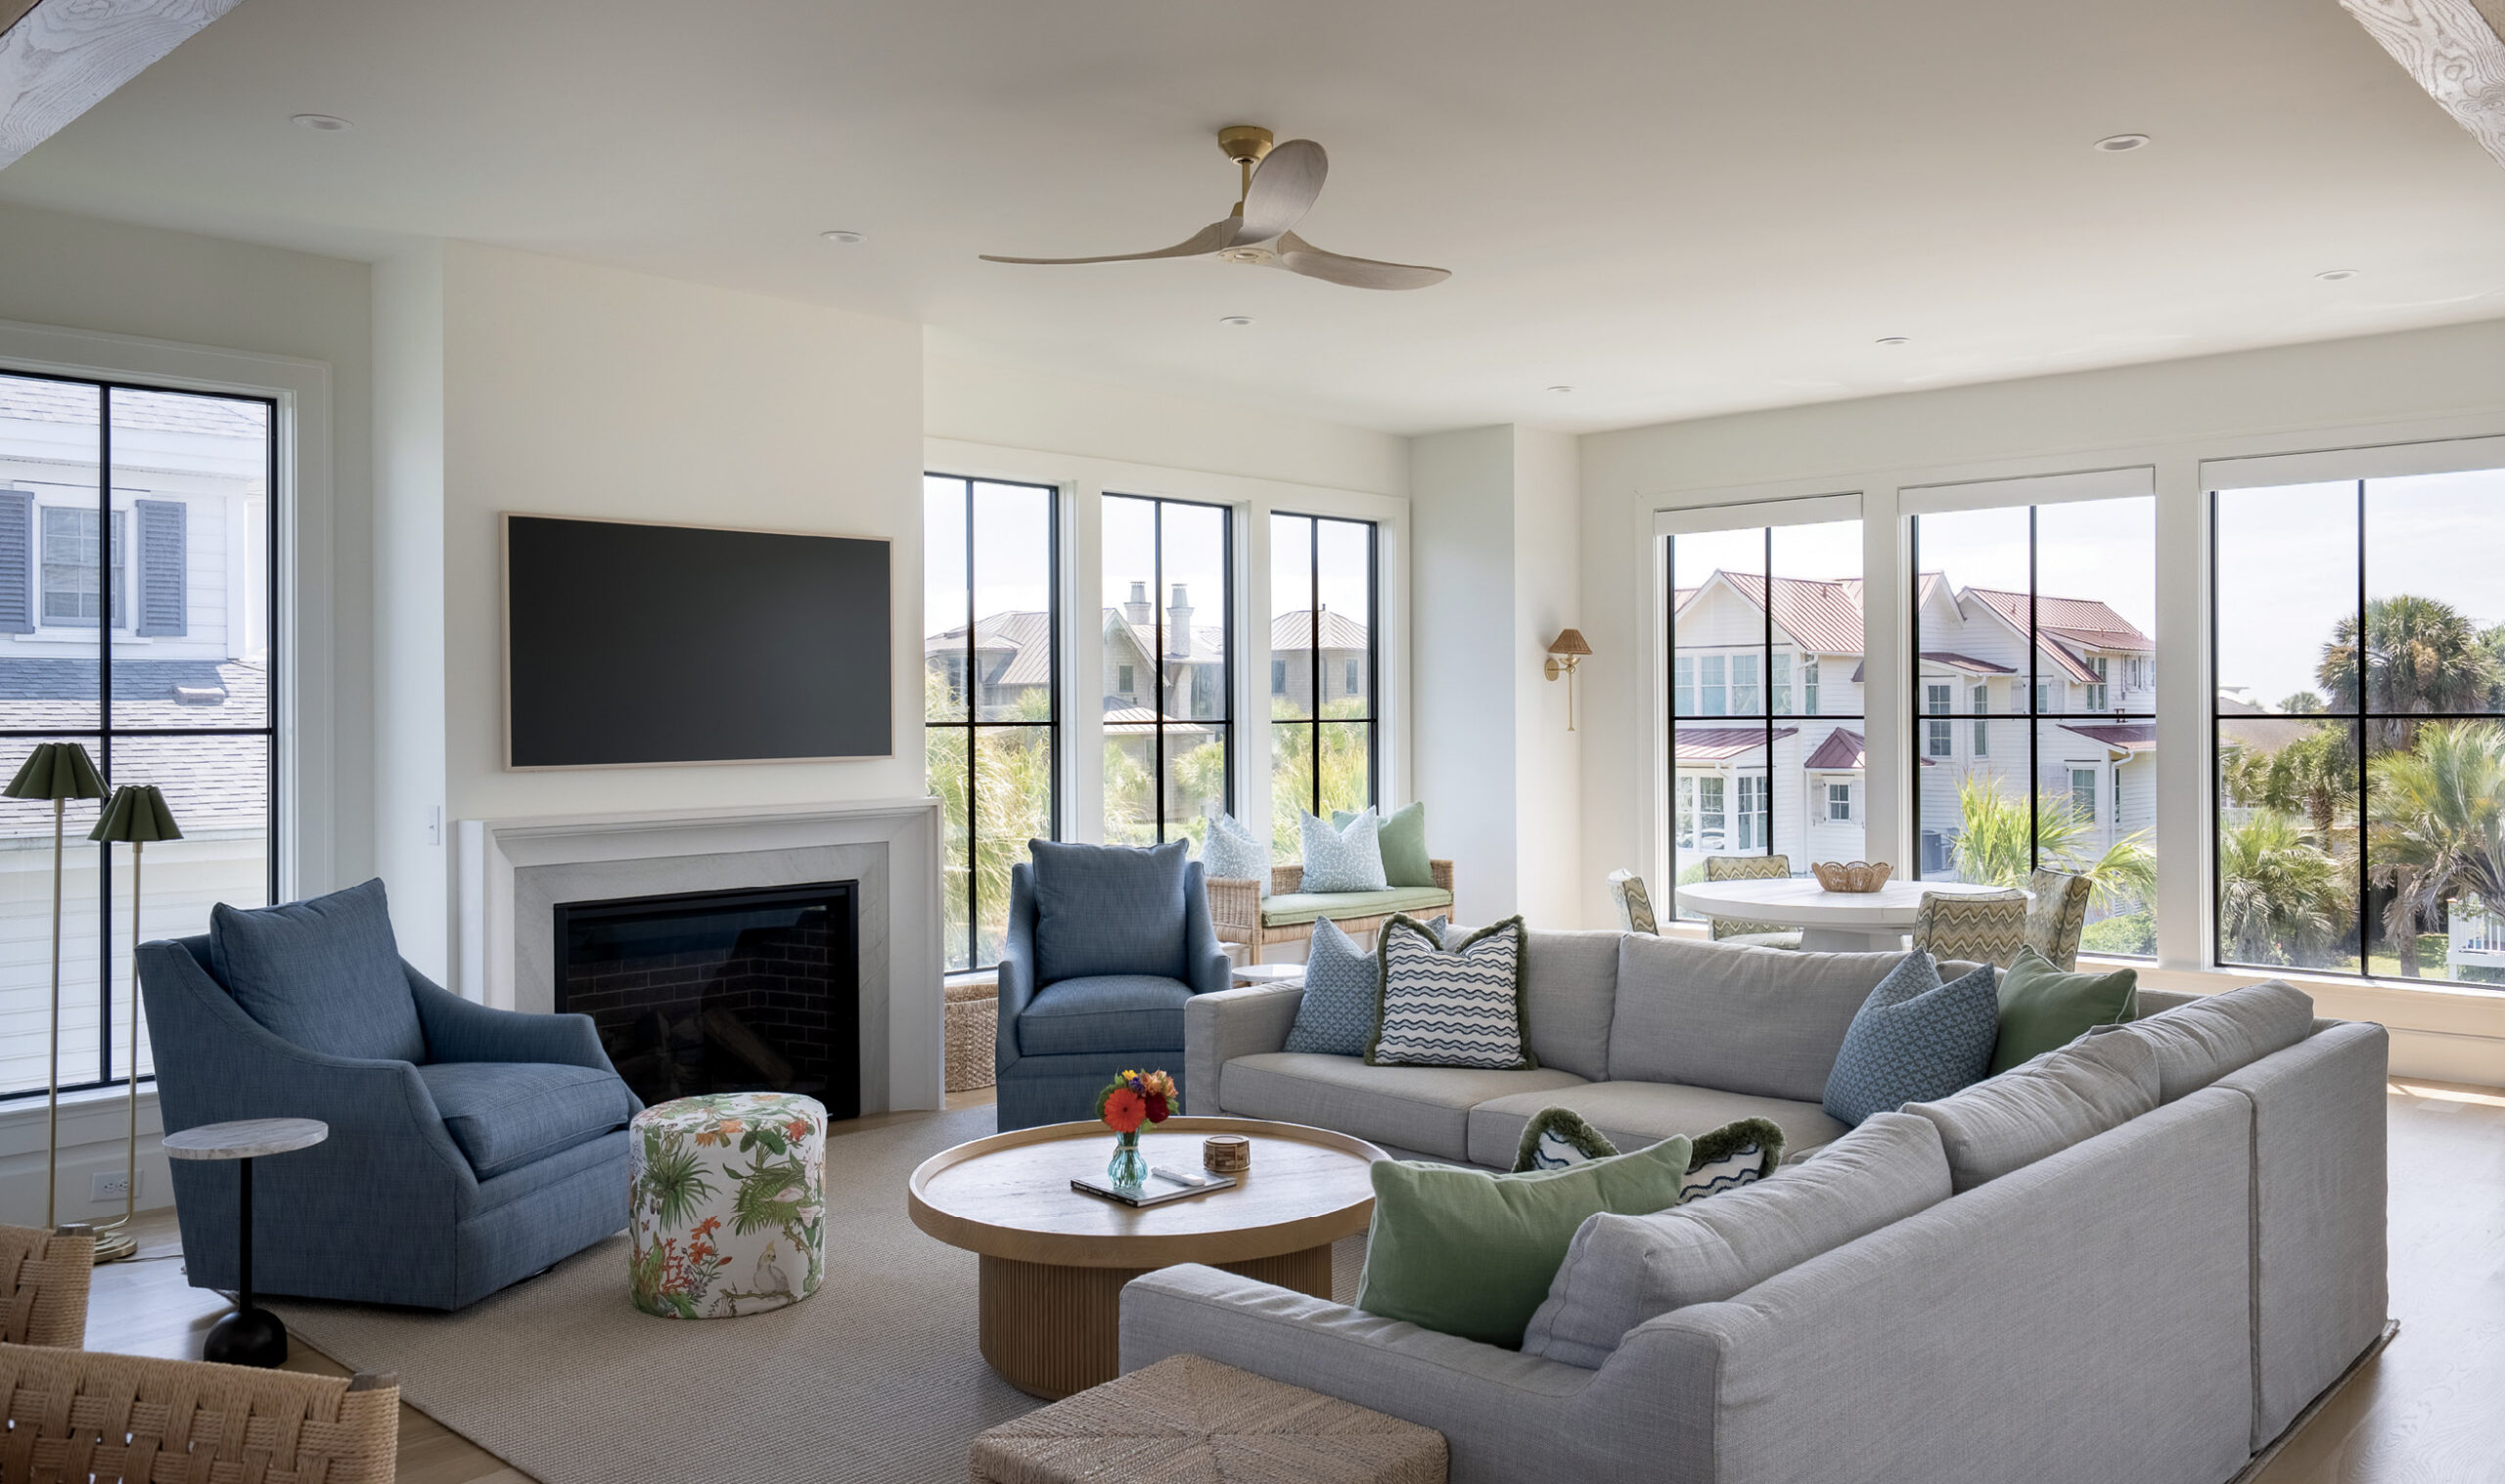
“The entire house has a great number of windows and glass doors, which contribute to the ability to flow inside and out,” says O’Connor, who is known for the prolific inclusion of windows in each of her projects. “While coastal in style, the home has a little bit of a modern feel because of the large expanses of windows. Traditional elements, such as exposed rafters and large porches, provide a nice mix.”
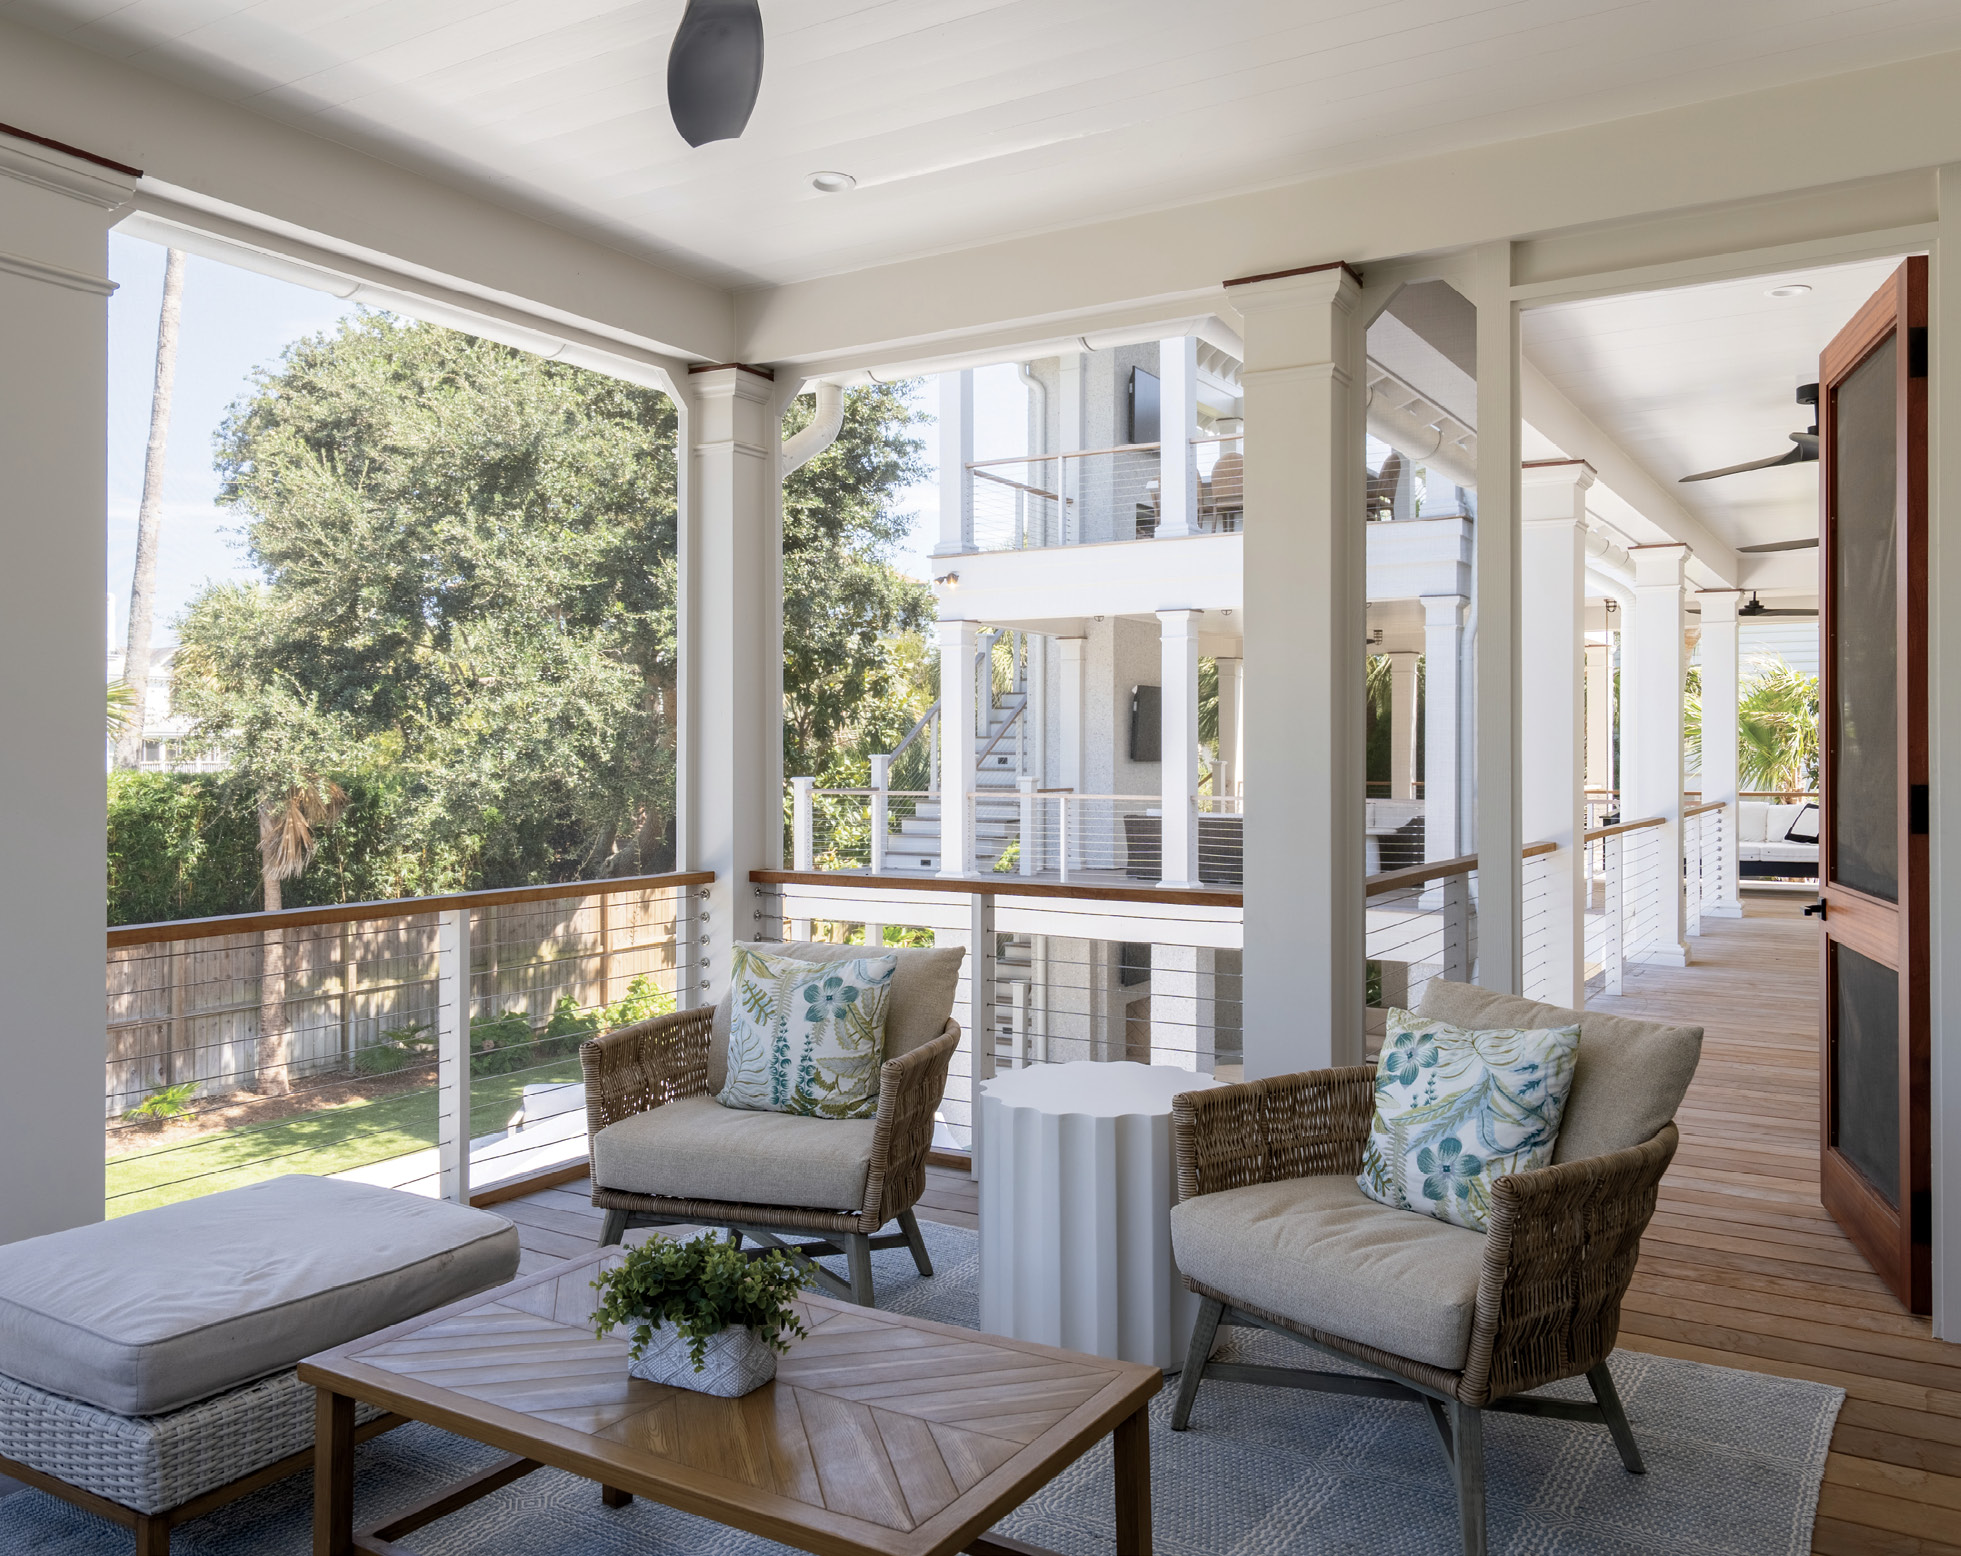
The home has an enormous amount of outdoor living space, with covered porches on every level. “First and foremost, this is a vacation home, so the priority is for it to feel like a holiday, with outdoor spaces for hanging out, a kitchen large enough to gather and plenty of beds,” says O’Connor. “There are layers of porches. Everyone will find their own place to sit in a quiet space, as almost every room has access to a porch.” Double open-air front porches capture ocean views, while triple-stacked screened and open porches on the back of the home are designed in an L-shape to surround the pool deck.
The outdoor living spaces are accessible via interior and exterior stairs and an elevator. They connect to the main interior living spaces and some of the bedrooms to create the in-out flow essential for a beach home.
Constructing the outdoor living spaces was one of the most challenging parts of the project, but Madigan Projects rallied with solutions. “The roof access had to adhere to IOP height restrictions,” Madigan explains. “While many new homes use exterior stairs, we chose to build an interior staircase, designed within one-half inch of the limit. It was stressful framing it to exact specifications. The porches also presented a challenge because of their massive size, which needed a lot of engineering.” The creativity during implementation paid off. “There are incredible views from the main living space and the roof deck,” he adds. “It is quite a beach experience.”
Despite the challenges during any project, Madigan’s primary goal is ensuring his homeowners have a stress-free building experience, whether the project is new construction or a large-scale renovation. “Our business is built on relationships and honest communication with our clients, vendors and trade contractors,” he says. “It’s important that when we get to the end, our clients feel that we always strived to look out for their best interests and make the process enjoyable.”
Keeping in mind the homeowners’ priority for a home that comfortably fits several different family units and has appropriate accommodations as a rental when the owners are not staying there, O’Connor designed five bedroom suites and a bunk room. With the primary suite on the main floor, the large home can live on one level if necessary. “Having the primary bedroom on the same level as the main living spaces was a critical consideration,” explains O’Connor. A junior primary suite located on the first floor provides flexibility when both of the owners are using the home at the same time. The remaining bedrooms were all designed as en suites so everyone could have private bathrooms.
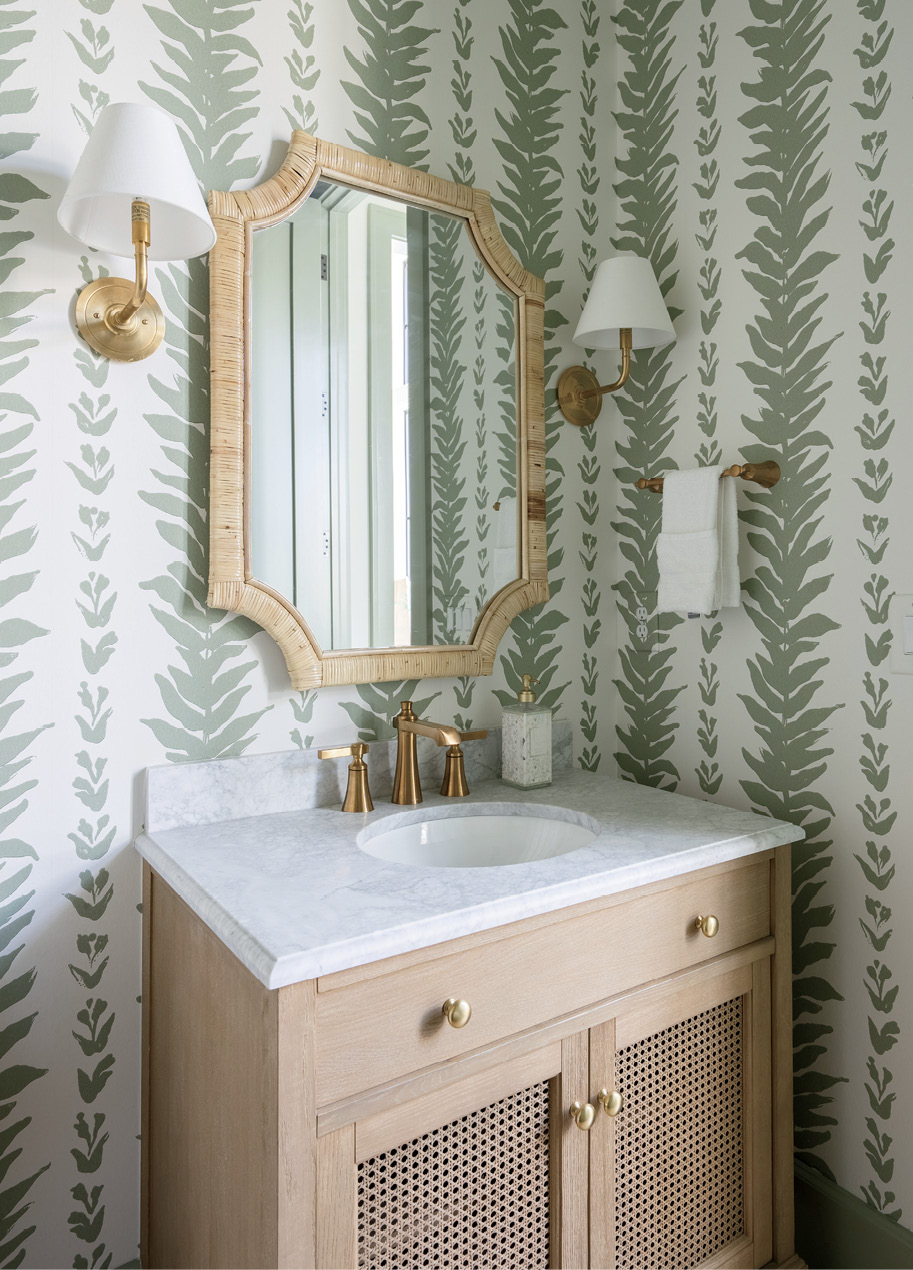
The interior designer chose a palette of soft neutrals accented with shots of color in key spaces for contrast. She color-drenched the pool bar in a grayish-blue and the second-level den in a bold green. She used wallpaper in some spaces for impact, such as a playful Rebecca Atwood geometric paper in the pool bath and a star-studded wallpapered ceiling in the bunk room to complement its painted blue walls and trim. She also added color in smaller rooms, such as the powder bath and the scullery.
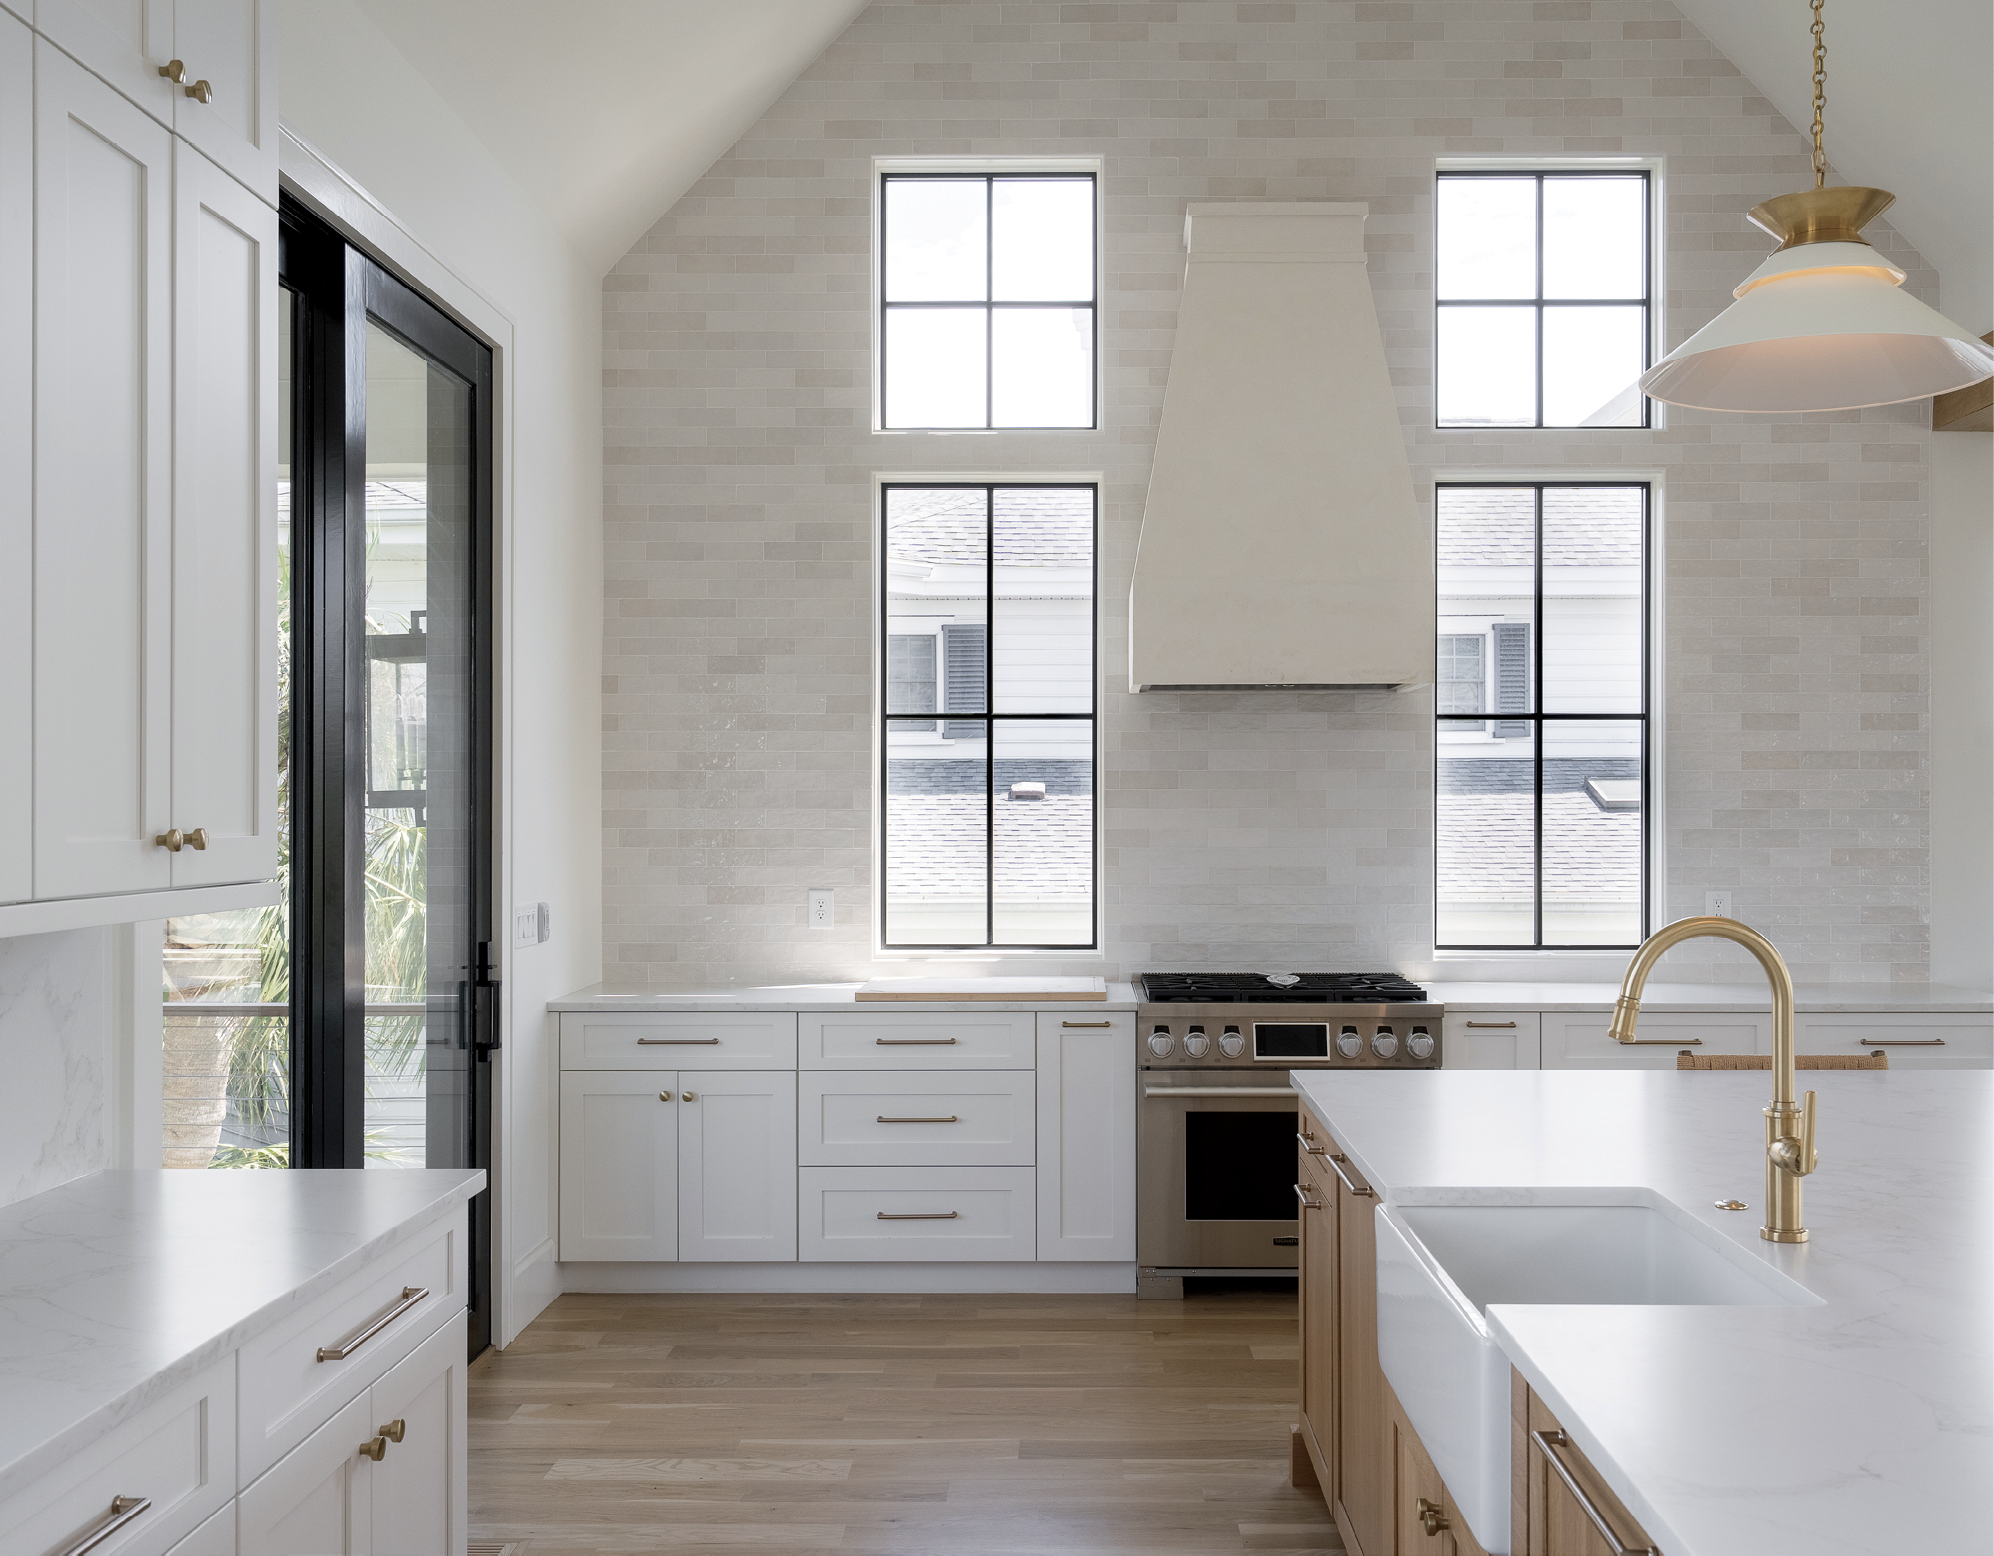
The living and dining rooms dazzle with textured neutrals. Basile began with white walls to echo the bright natural daylight coming through a multitude of double-stacked windows in the living room and adjacent kitchen, accented by wooden ceiling beams that both define and connect the two open spaces. “The living room has incredible views of the ocean on two sides,” O’Connor says.
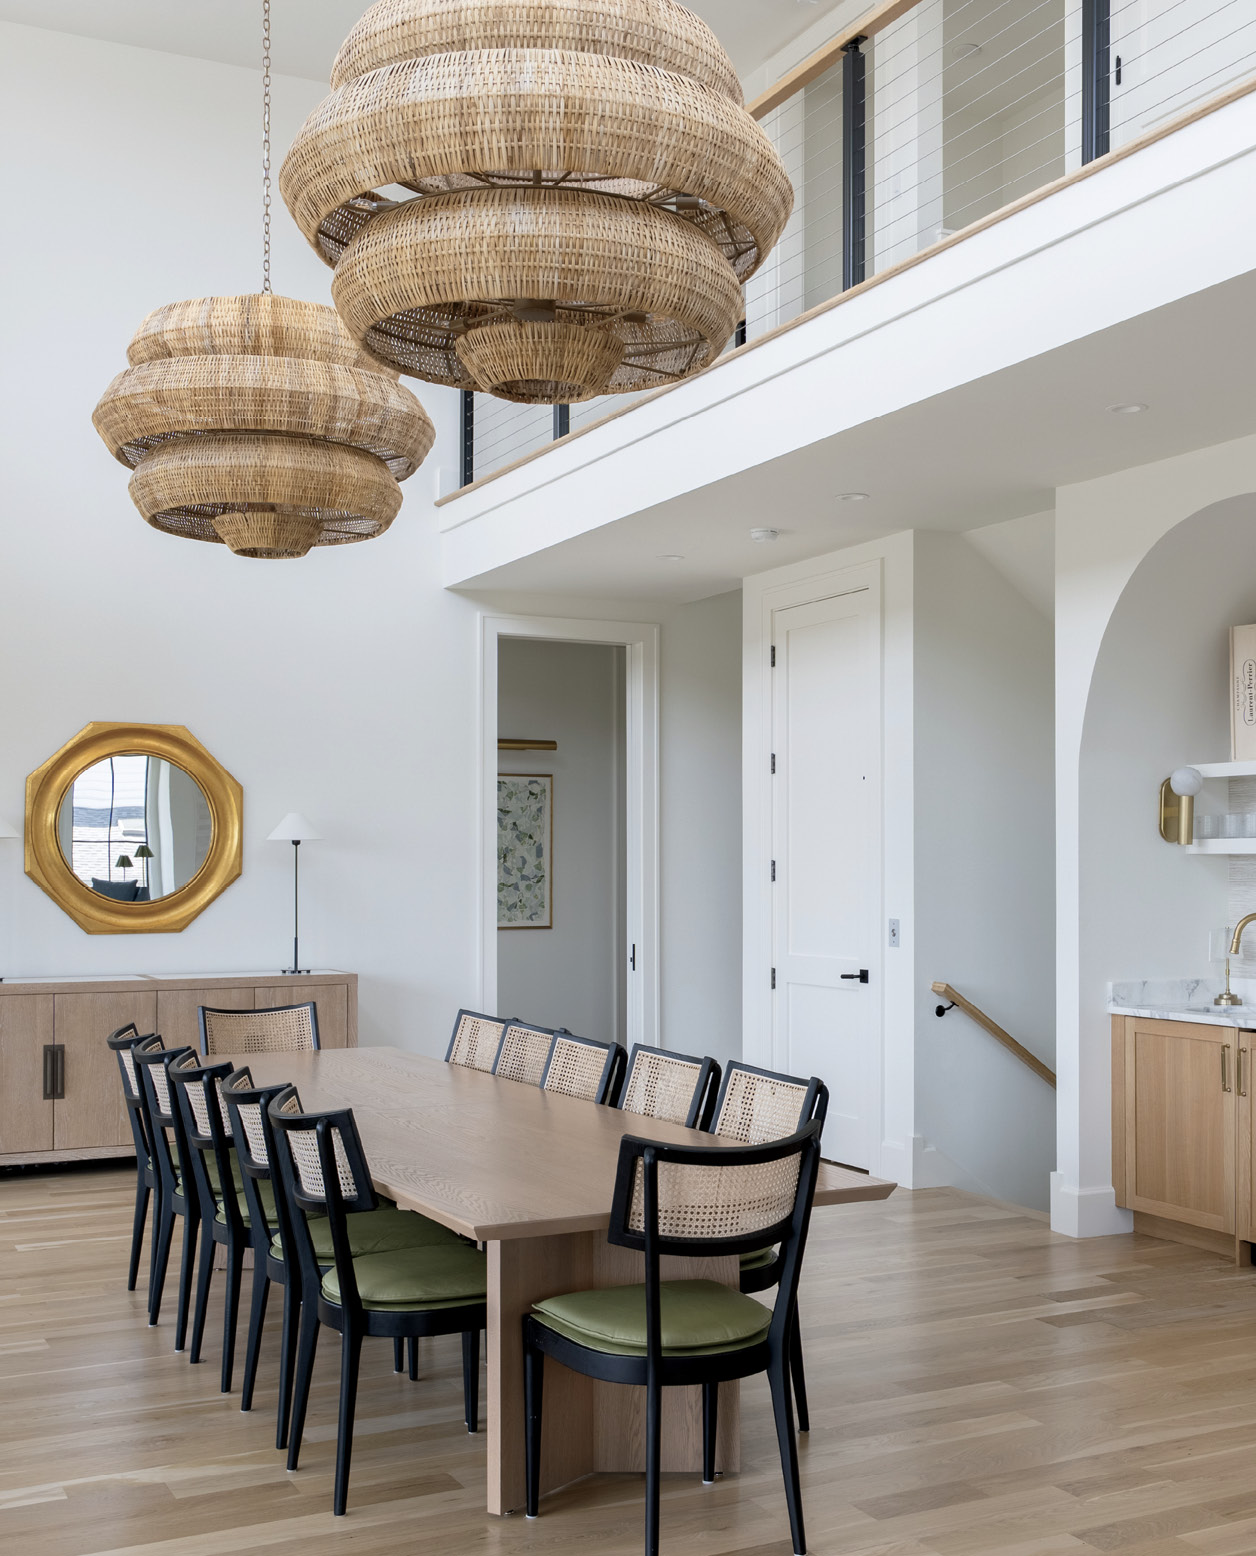
The nearby two-story dining room is flooded with even more light, with double-height windows and glass doors encircling the room. Two large organic chandeliers add warmth hanging over the dining table, the entirety of which can be seen from the second-level catwalk that runs beside and over the dining room. “The tall ceilings and large scale of the main spaces made this part of the home challenging to design,” says Basile. “We also had to keep in mind that this would sometimes be a rental property, so we got creative when making thoughtful selections of finishes and fabrics that would be durable.”
Basile designed the interiors for an extraordinary amount of foot traffic, bringing in furniture that would be functional for hosting large gatherings. While keeping durability in mind for day-to-day living and hosting, she was able to add statement chandeliers for warmth and extra oomph. “We had fun with the lighting,” she says. “We also mixed in high-end finishes, such as Newport Brass plumbing fixtures and patterned tile.”
The team didn’t forget the home’s locational roots and nodded to a throwback style in the first-floor hallway lined with bedrooms. “We designed the bedroom corridor with an old-school beach house feel, using V-groove on the walls,” Basile explains. “A series of woven pendants down the hallway respects the same style.” Despite the corridor’s continuity of design, Basile gave each bedroom suite a distinct personality by varying furniture and finish choices.
The overall design aesthetic—warm oak floors, white walls with occasional touches of color, oak beams and organic lighting—sets the tone for relaxing. While the finishes are durable for a crowd, they also are upscale in style. “It feels like a refined beach house with great design,” Madigan says. “It’s a very special place for two sisters and their extended family who have been coming here together for many years.”
“This home is a culmination of 30-plus years of the Lowcountry being our family’s center of gravity,” says Todd Bright, one of the four homeowners. “It is the gathering place for us. This home is the capstone on the decades of gravitational pull Charleston and Isle of Palms have had on our family. Finally, we have a place we can come to whenever we want.” *
Dana W. Todd is a professional writer specializing in interior design, real estate, luxury homebuilding, landscape design, architecture and fine art.