
LOOKING OUTSIDE THE WINDOWS OF THEIR NEW HOME, a family sees sensational views of a verdant landscape—the perfection of a golf course surrounded by a maritime forest dominated by live oaks and palmettos, with the Atlantic Ocean stretching beyond the green. The home was designed and built by a professional team with many years of experience in Charleston and the surrounding sea islands—Amelia Interiors, Herlong Architects and Buffington Homes.
“The homeowners have been vacationing on Kiawah for a long time,” says designer Amelia Kearney of Amelia Interiors, a full-service design firm located in Downtown Charleston that specializes in custom homes, high-end renovations and refined interiors that feel deeply personal. “They owned a home on this land for years and were very clear about what they wanted in the new home they were building to replace the older one.” Those chief requests were durability and comfort, ideal features that make a beach home a true getaway.
“We really bought the land and took a decade in the first house to look at the potential for building a new home from scratch,” says the homeowner. “Once the kids were in college, we decided to take the next step.”
Kearney typically spends a great deal of up-front time with homeowners, listening and understanding their vision for the home. “As a small design firm, when homeowners hire us, they always get me, as well as the team that backs me up. Our process is highly collaborative and tailored to each client, balancing creativity with practicality at every step. Whether designing a custom home from the ground up or transforming an existing residence, we oversee the countless details that bring a vision to life,” she explains. “I develop a personal connection with my clients; that’s what leads to successful projects. I’m big on connection and developing long-term relationships to get to personally know them and their lifestyles. My job is to add my professional expertise to create the home they’re dreaming of, not to design in my own aesthetic. That’s why my portfolio is filled with very different homes; they each speak to that particular client’s vision.”
Kearney summarizes each project with three words on the cover of every design presentation as a representation of the family’s wishes for their new home. “It’s a constant reminder to me of their end goal,” she says. “This couple was laid-back but clear and intentional with what they wanted in the design style: coastal, comfortable and durable. They have two sons and two dogs, so it was important that we take that into account when choosing furnishings for this vacation home.”
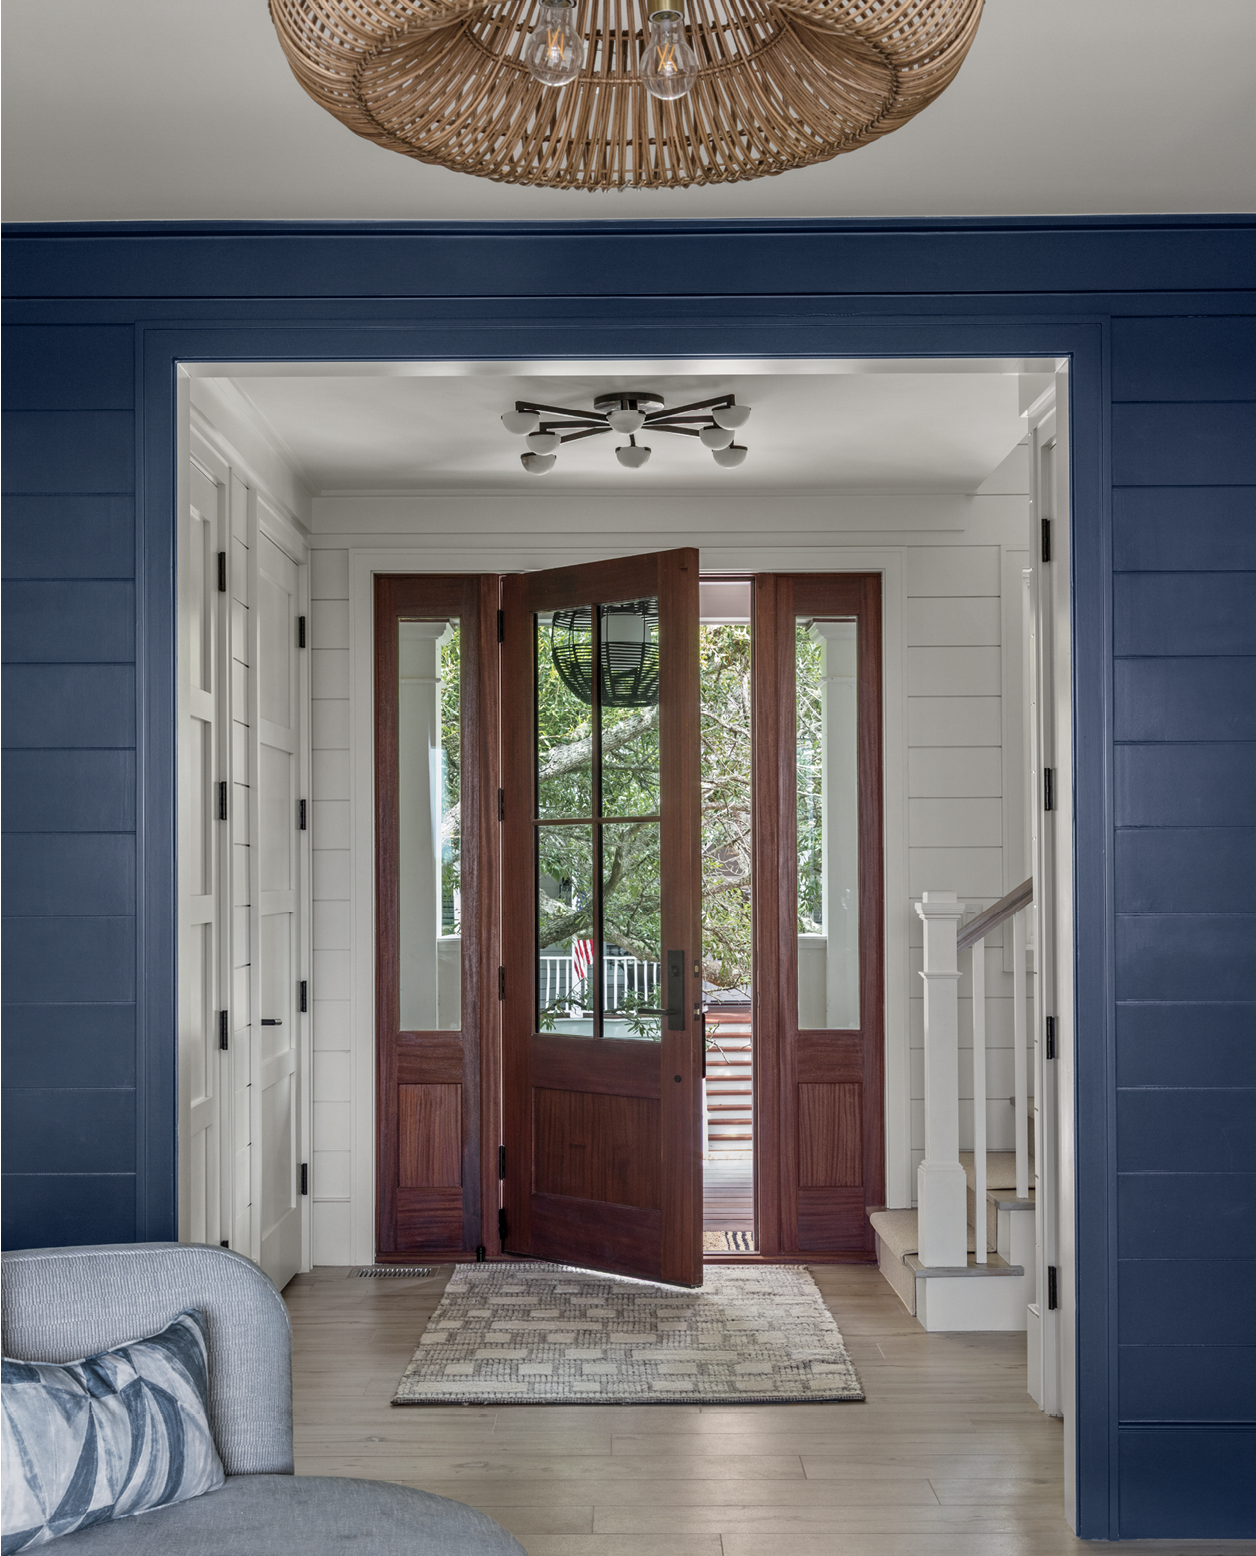
For these homeowners, the designer started with selecting wood-look porcelain tile floors for the entire home, which are friendly for sandy feet, wet bathing suits and dirty paws. “It was the first time I had used tile throughout an entire home,” Kearney says. “But it allows them to come to the home, relax and not worry about spills.” Cozy patterned rugs cover the tile floors in key areas and keep the spaces comfortable. They are easy to clean and enabled Kearney to amplify textural interest in the interiors.
To capture the best views, the homeowners were interested in the opposite of what they had in their first home, where views were limited to areas such as the upstairs porch. This time, they wanted an inverted floor plan, with the main living spaces, including the living room, a den, the kitchen and a dining area, on the second level of the tri-level home. “We wanted to optimize the lot and the views by thinking from a new perspective. Now, we can see the ocean from almost every room,” says the homeowner. “It doesn’t escape me how lucky I am to see the sea while I’m in the shower or in my closet.”
Kearney worked with the architect from the project’s inception, handling the design of interior elevations, cabinetry, built-ins, ceiling details and molding, in addition to specifying furnishings and finishes. These details flow throughout the entire home, adding delight and interest. “While the overall design leans contemporary, there are more modern details,” she says.
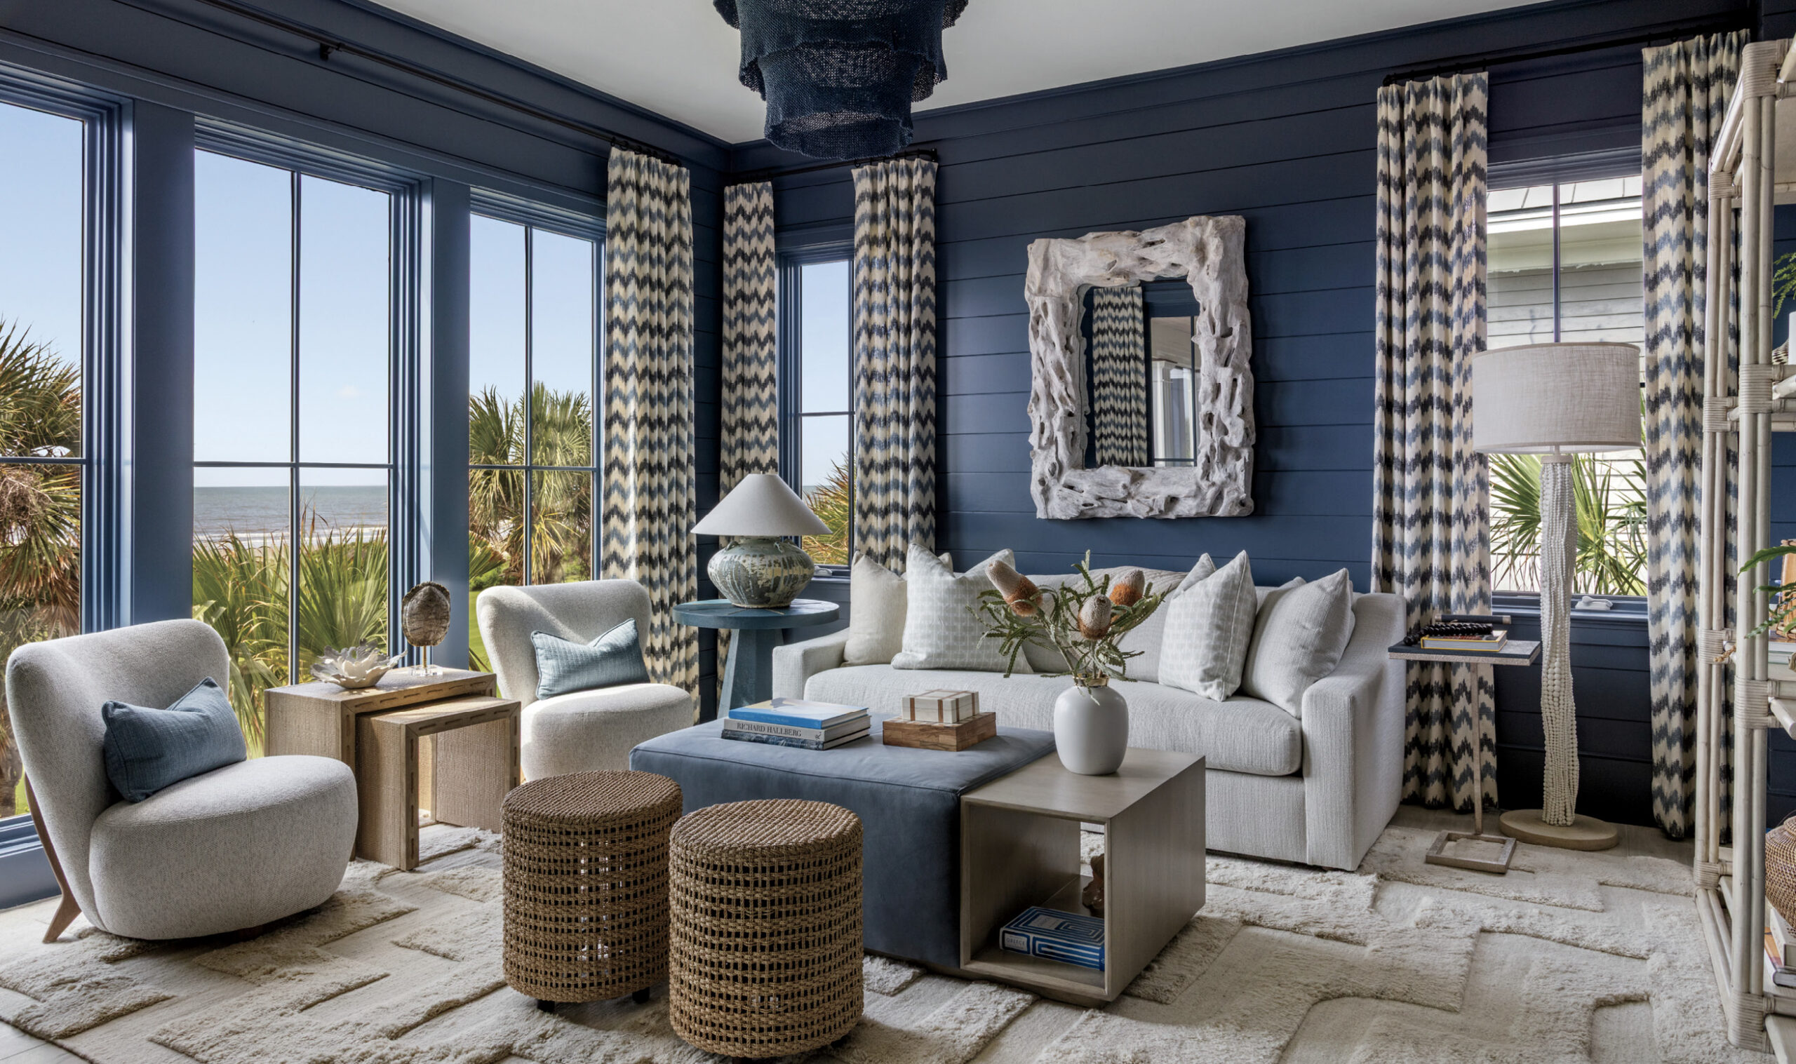
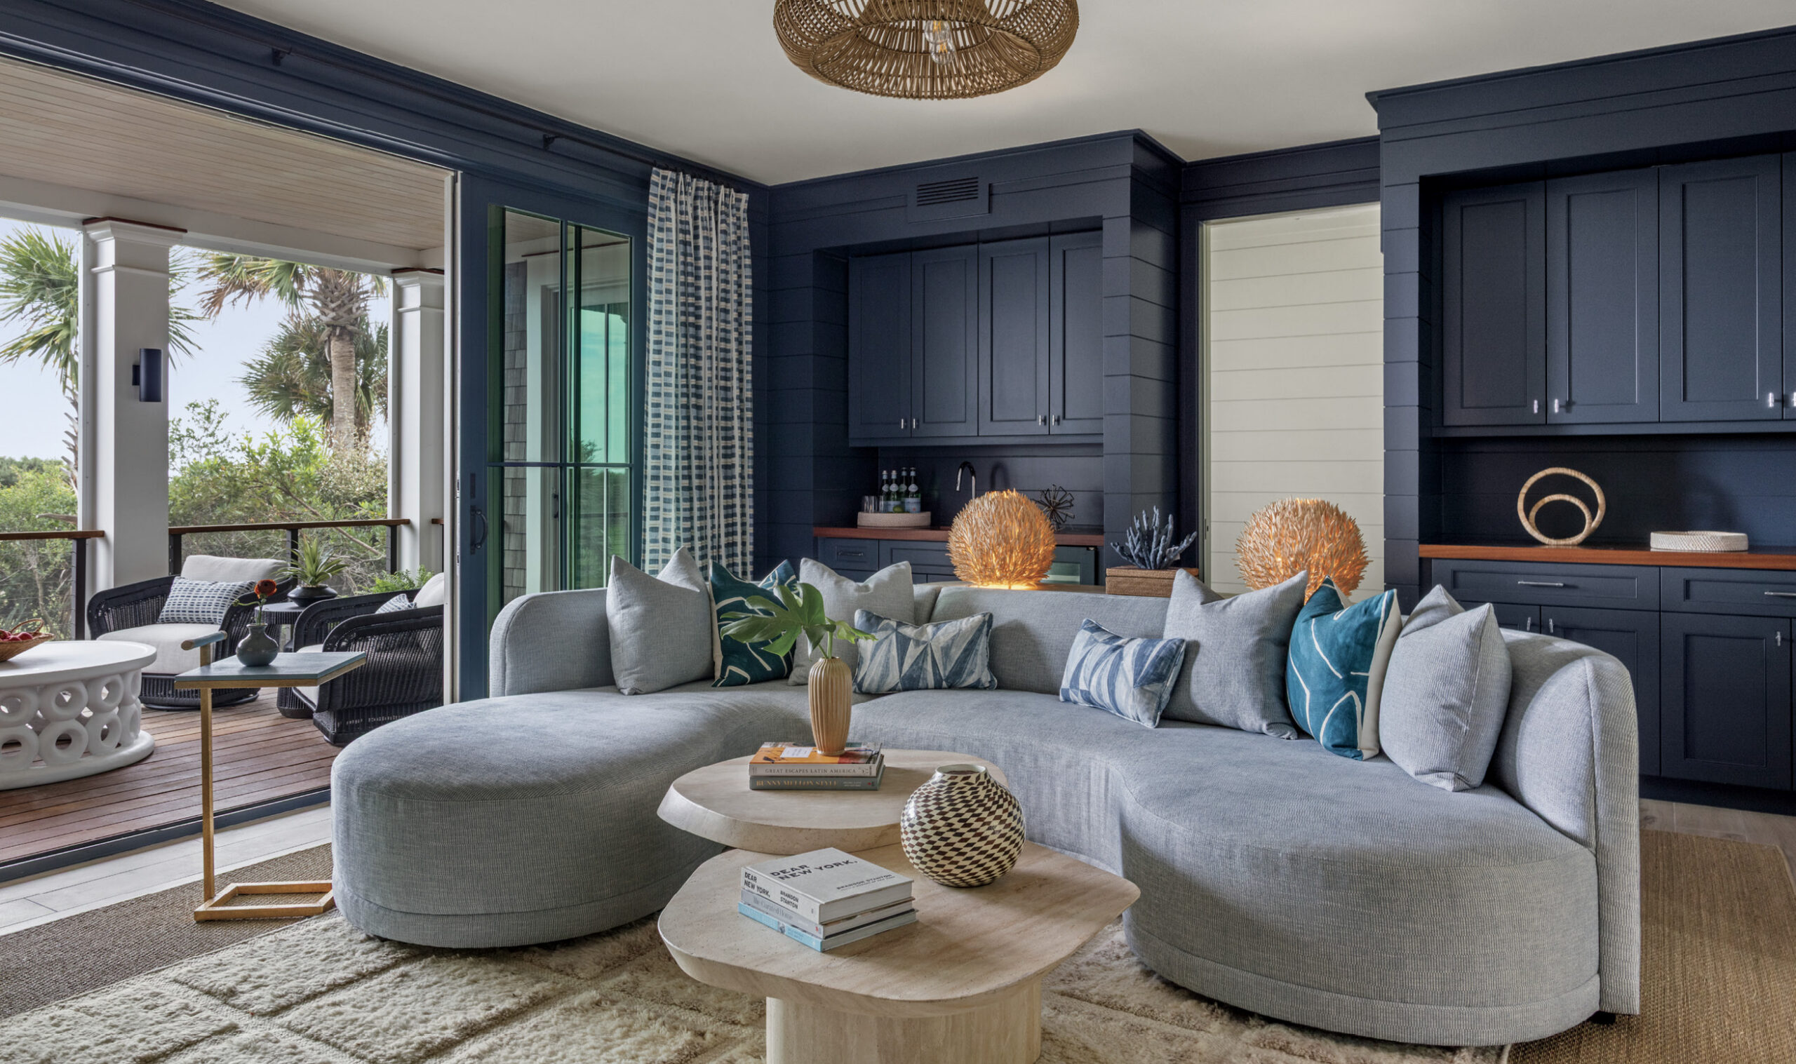
On the first level, the neutral foyer opens into a casual family room, where the designer introduced a range of blues and organic, textural accessories that are hallmarks of the home’s palette. “The accent pieces add an edge to the contemporary style,” says Kearney, who references the family room’s coffee table, an organically shaped multilevel piece by Palecek, as an example. The coffee table nestles into the curve of the uniquely shaped, light blue Century Furniture sectional that serves as the room’s centerpiece. The designer worked Palecek furniture into all of the main living spaces; the company’s handcrafted furniture is inspired by natural materials, which make them an ideal fit for the home’s in-out focus.
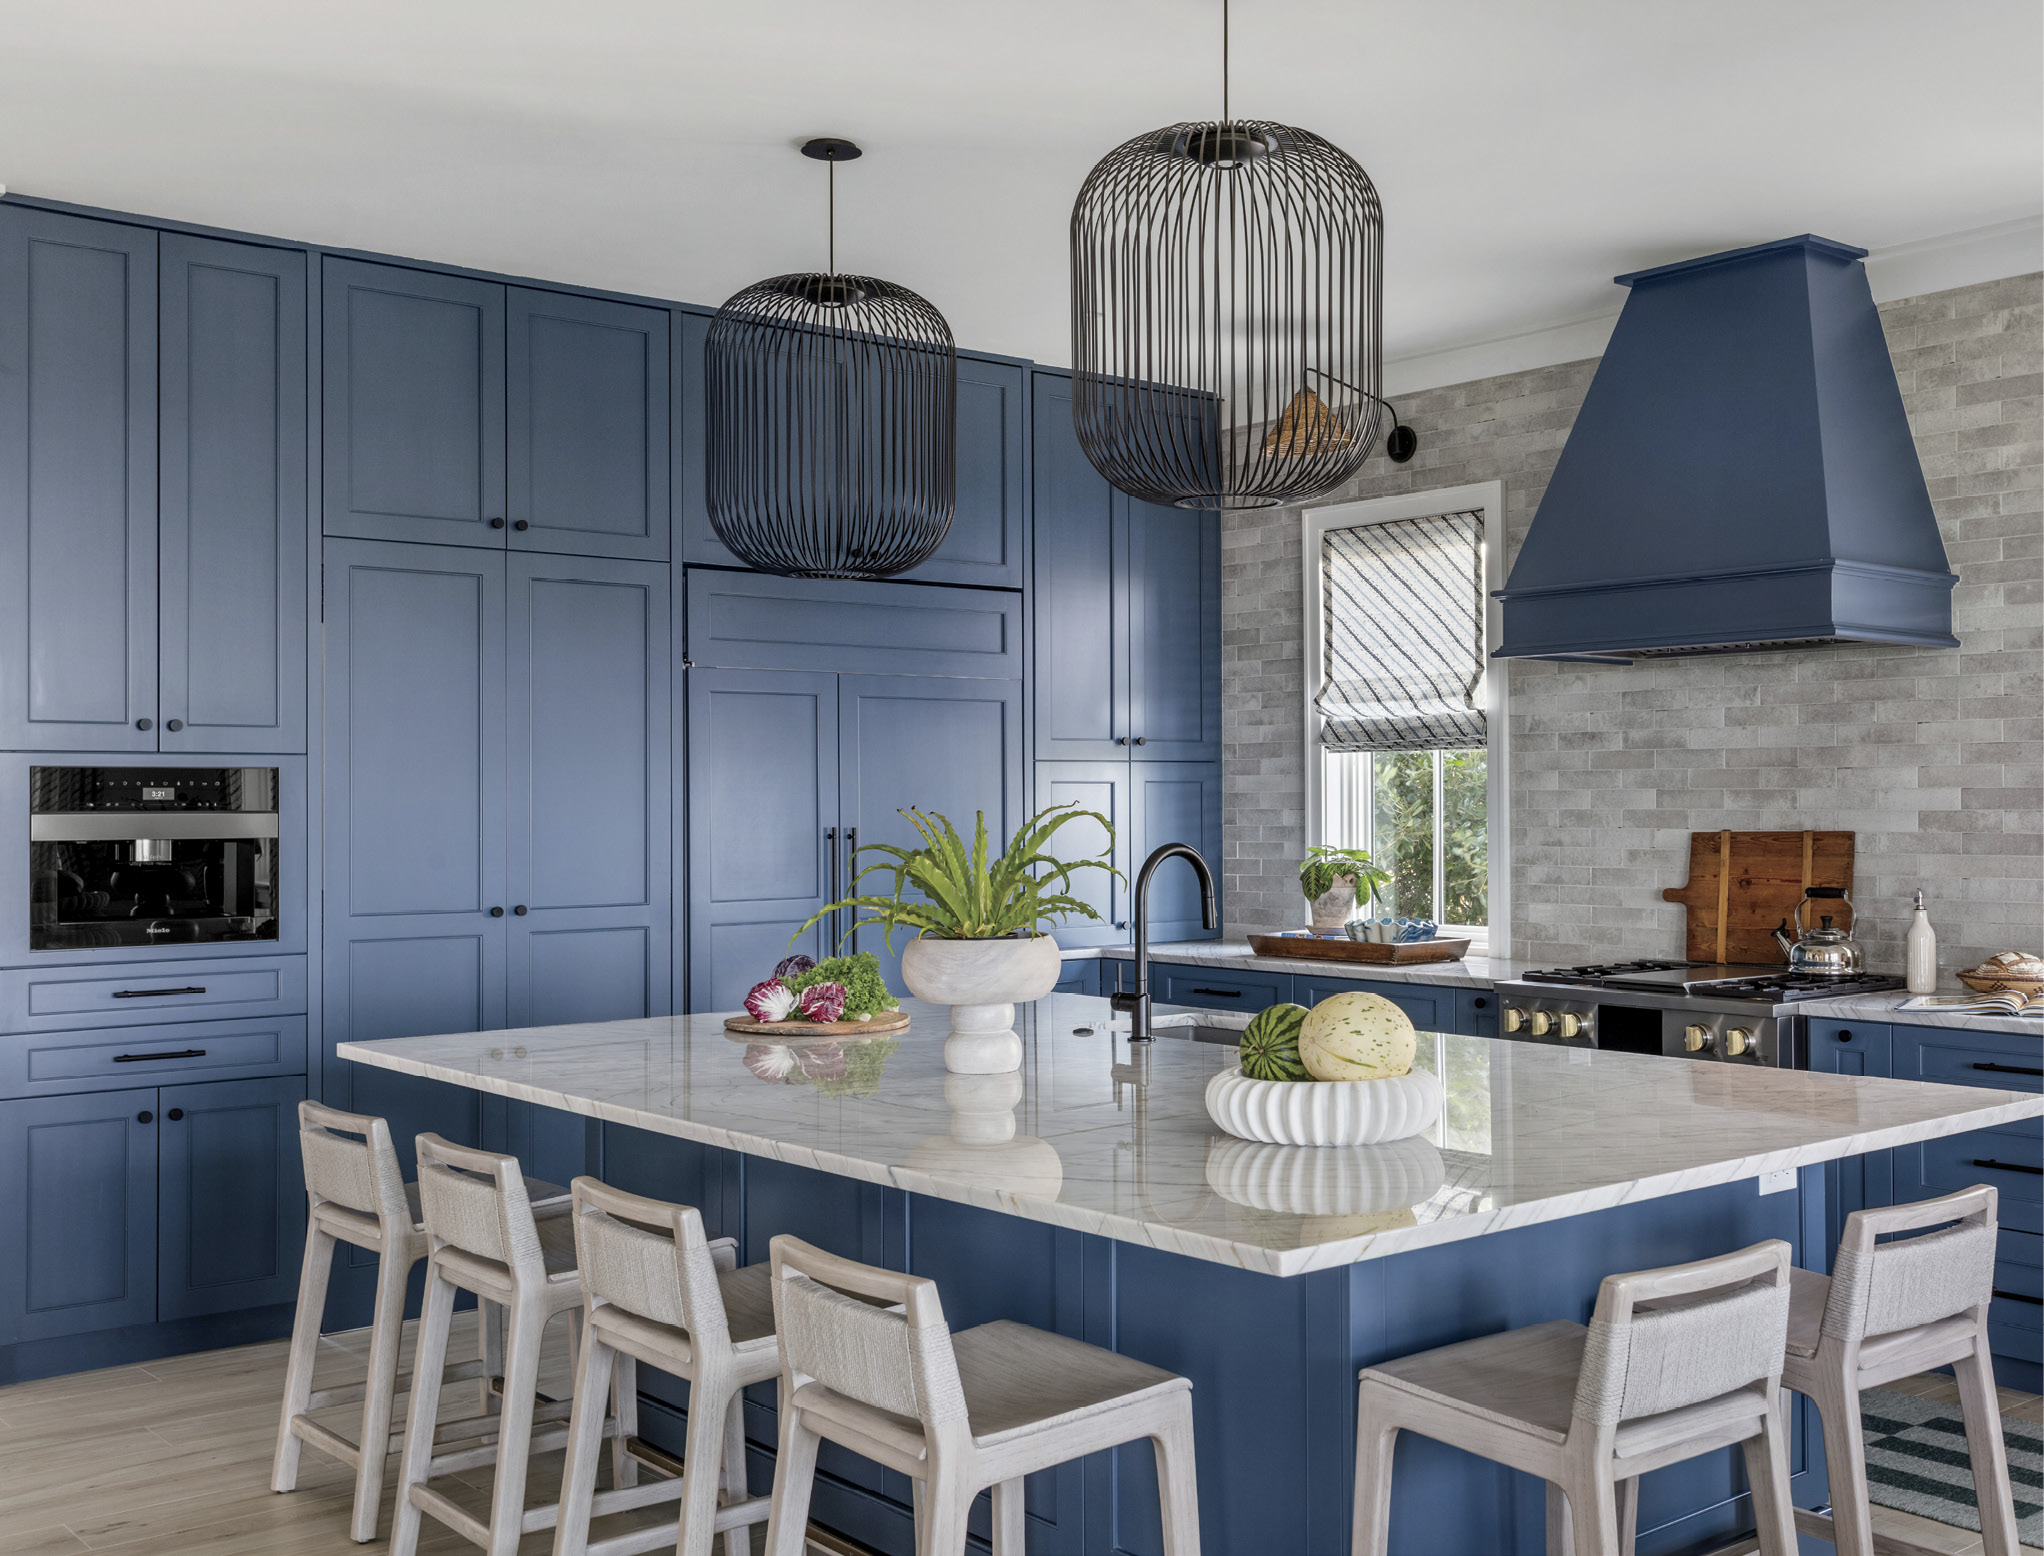
That indoor-outdoor connection is readily seen on all three levels of the home. While top-level views are phenomenal, porches with retractable screens on the first and second levels are accessible through glass sliders. An outdoor kitchen and alfresco dining area on the main level ease the transition between indoor and outdoor cooking and dining, with just a few steps separating the spaces. “The homeowners wanted the outdoor kitchen to flow as an extension of the indoor one to make the spaces feel truly connected,” says Kearney. “So, I used the same quartzite and tile backsplash for both, individualizing the indoor kitchen with Farrow & Ball’s ‘Stiffkey Blue’ on the cabinetry.” The designer concepted the custom cabinets and had them fabricated by Ravenel-based William C. Pritchard Company, which also manufactured the built-ins throughout the home.
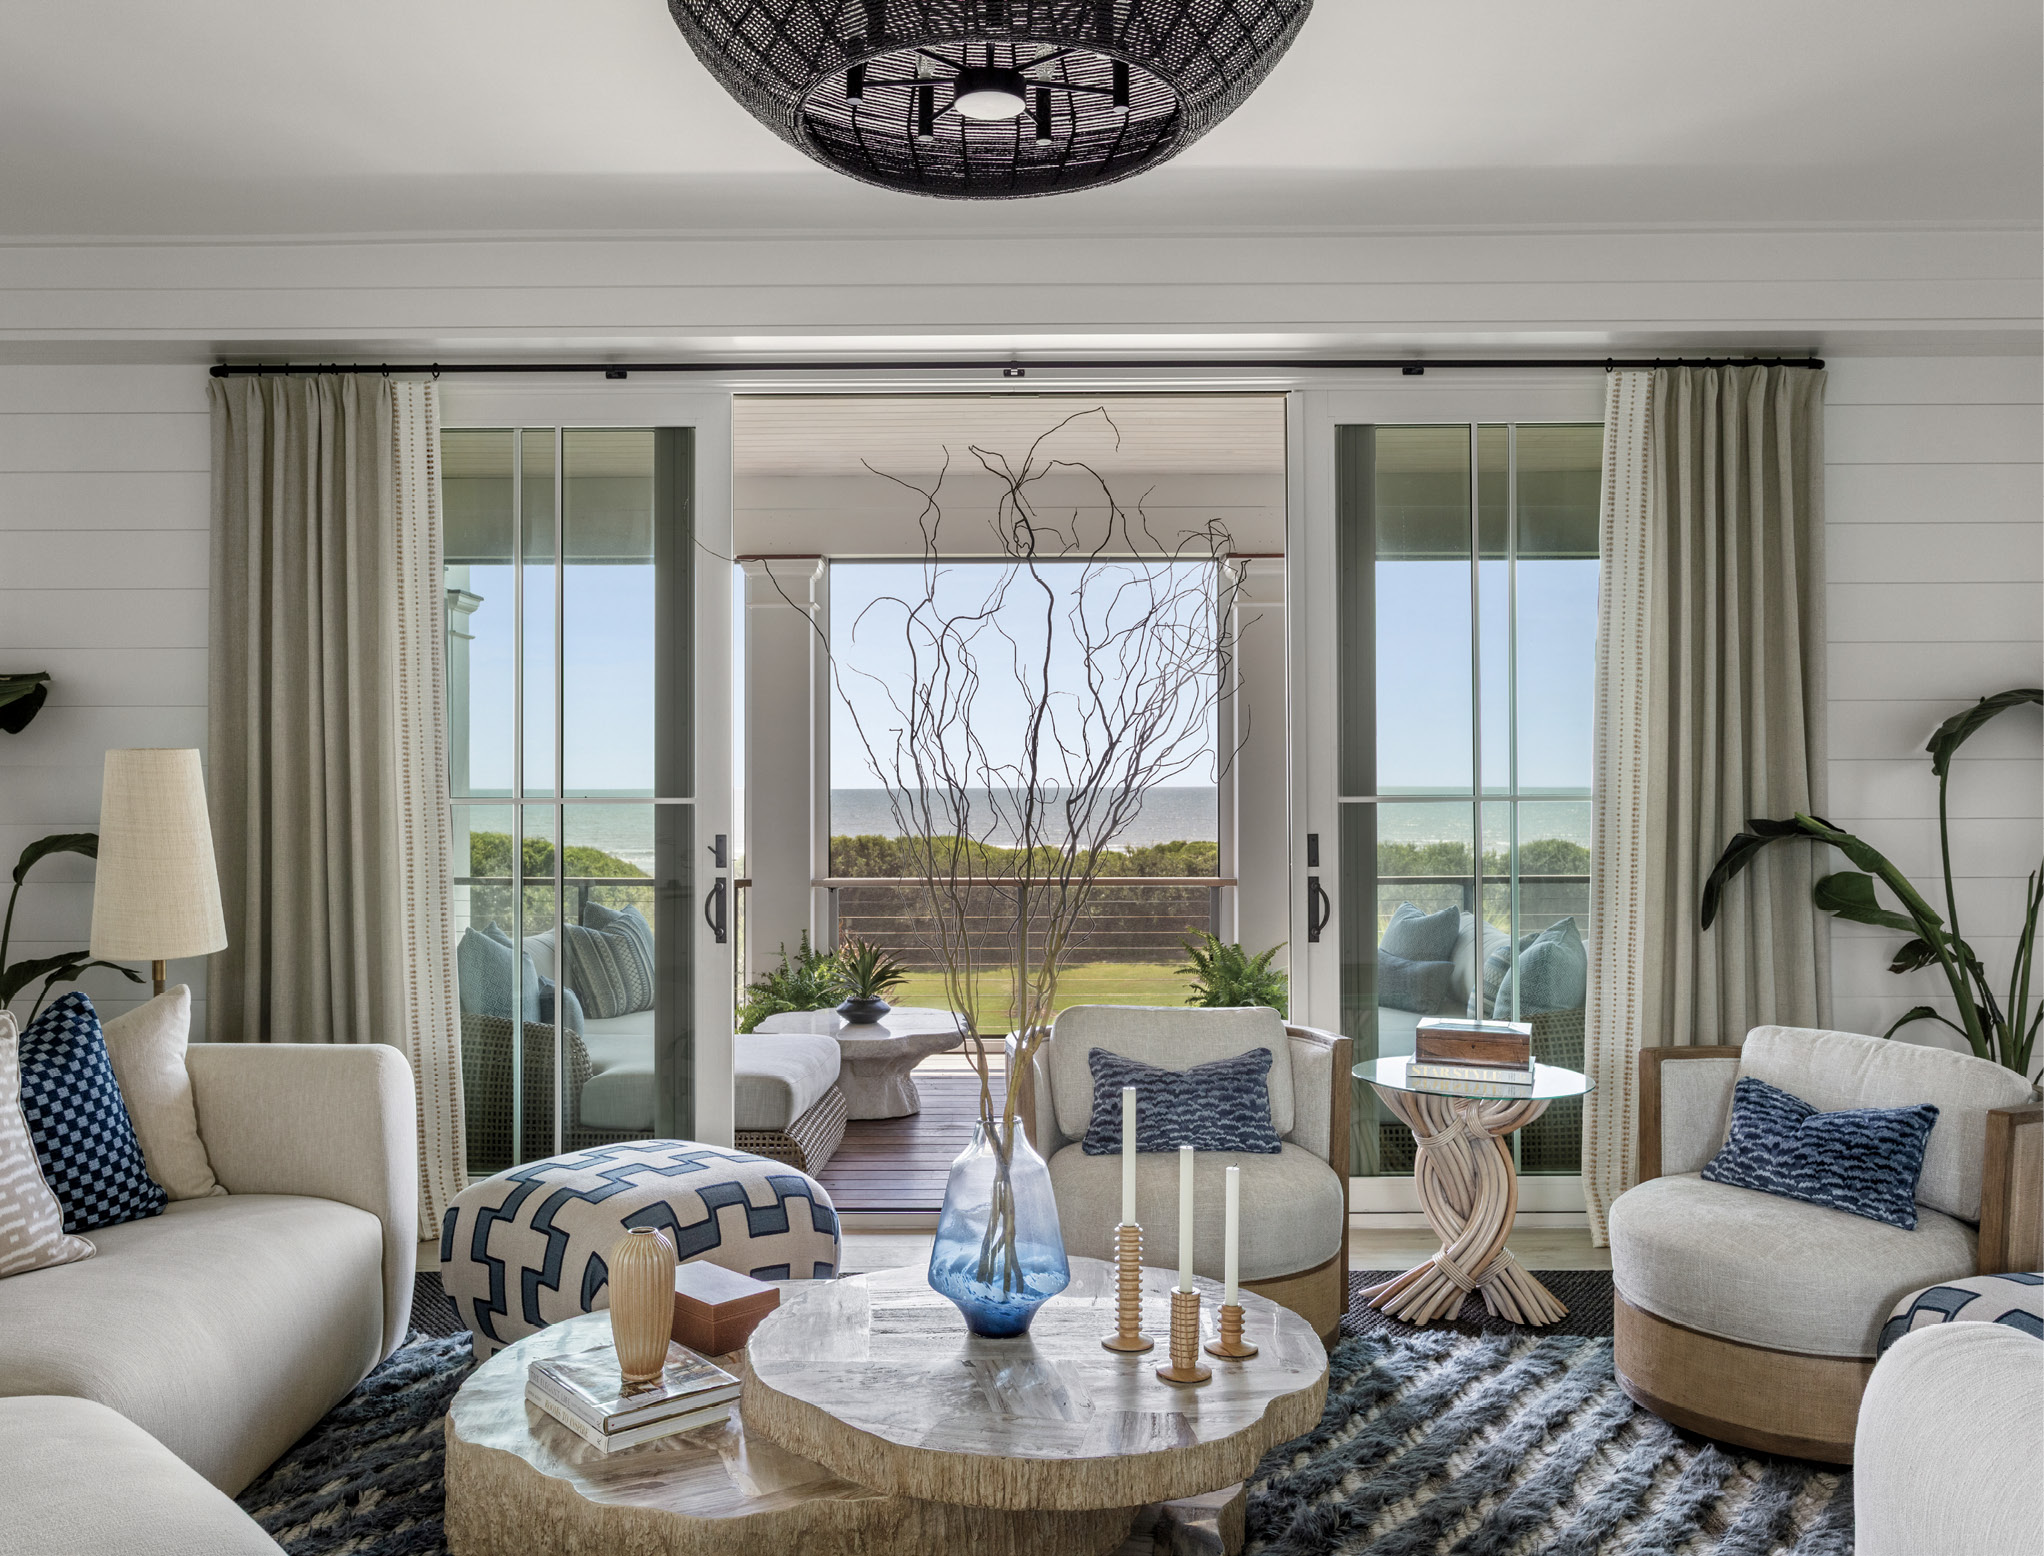
The main living room is open to both the kitchen and the porch, with shiplap walls that keep it casual. “It was challenging to design a space as narrow as the living room, where I needed to maximize seating while not making it feel like being stuck in a box,” says Kearney. She found a solution by positioning a Verellen sectional with a corner angle open to the outdoor living space. “The sectional provides a sense of fluidity and openness in the playful layout,” she adds. Palecek chairs with textured wood backs add a natural touch, while several upholstered ottomans and nesting side tables can be moved to stretch and contract seating and serving options as needed. Kearney worked with StoneCastings of Charleston to create a clean-lined contemporary surround in a bespoke hue for the living room’s fireplace.
Maximizing seating was an important consideration for the homeowners, who often invite groups of friends to spend some time while their sons are away at college. “We wanted the home to feel comfortable for two and also when we have friends over,” says the homeowner, who adds that the multilevel floor plan provides privacy as well as communal space to encourage togetherness while handling any size crowd. Six bedrooms and six-and-a-half baths provide space for everyone when needed.
“While the homeowners were hesitant about using lots of patterns and colors, we worked in accessories with touches of color captured from the landscape—shades of blue, cream and neutrals,” Kearney says. “This palette allows the focus to remain on the outside views.” She sourced the accessories, art and lamps sprinkled throughout the interiors from her personal buying trips nationwide. Kearney makes many of her found treasures available through her curated shop on King Street, Palmetta by Amelia Interiors.
The couple wanted a peaceful bedroom, so the designer answered the call with a monochromatic palette that relies on texture and pattern for interest. The design team’s pièce de résistance in the primary bedroom is a pine-planked barrel ceiling, finished in a custom whitewashed stain that Kearney chose. “The architect drew the barrel ceiling to continue onto the attached porch,” she says. “It’s a private escape for the homeowners, with long views down the beach.” When the sliders are open, the bedroom and porch read as a single space. Kearney carried the custom stain to all of the home’s outdoor living ceilings to provide cohesiveness.
The designer relished the homeowners’ visits to see the home’s progress. The visits were sporadic due to the couple’s busy work lives, so they relied heavily on Kearney to curate options and ease the decision-making process. “It was so fun to walk them through the home to see the updates,” Kearney says. “The final reveal was extra exciting since they weren’t able to see the progress frequently.”
“Amelia delivered the informal home we wanted,” says the homeowner. “We were rolling the dice designing from another state, but she delivered. We get to have the home re-revealed to us every time we show up there.”
“They trusted the design process from the initial drawings to placing the pillows,” Kearney says. “They listened to guidance, which made it easy to go through the steps to put this home together. The result is a turnkey home that has become an easy retreat for them.” *
Dana W. Todd is a professional writer specializing in interior design, real estate, luxury homebuilding, landscape design, architecture and fine art.

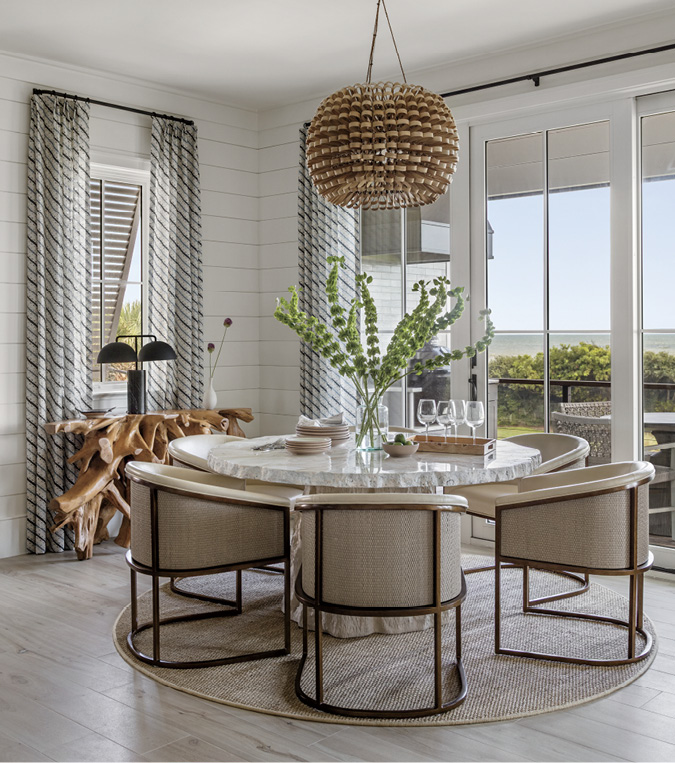
For these homeowners, the designer started with selecting wood-look porcelain tile floors for the entire home, which are friendly for sandy feet, wet bathing suits and dirty paws.

