
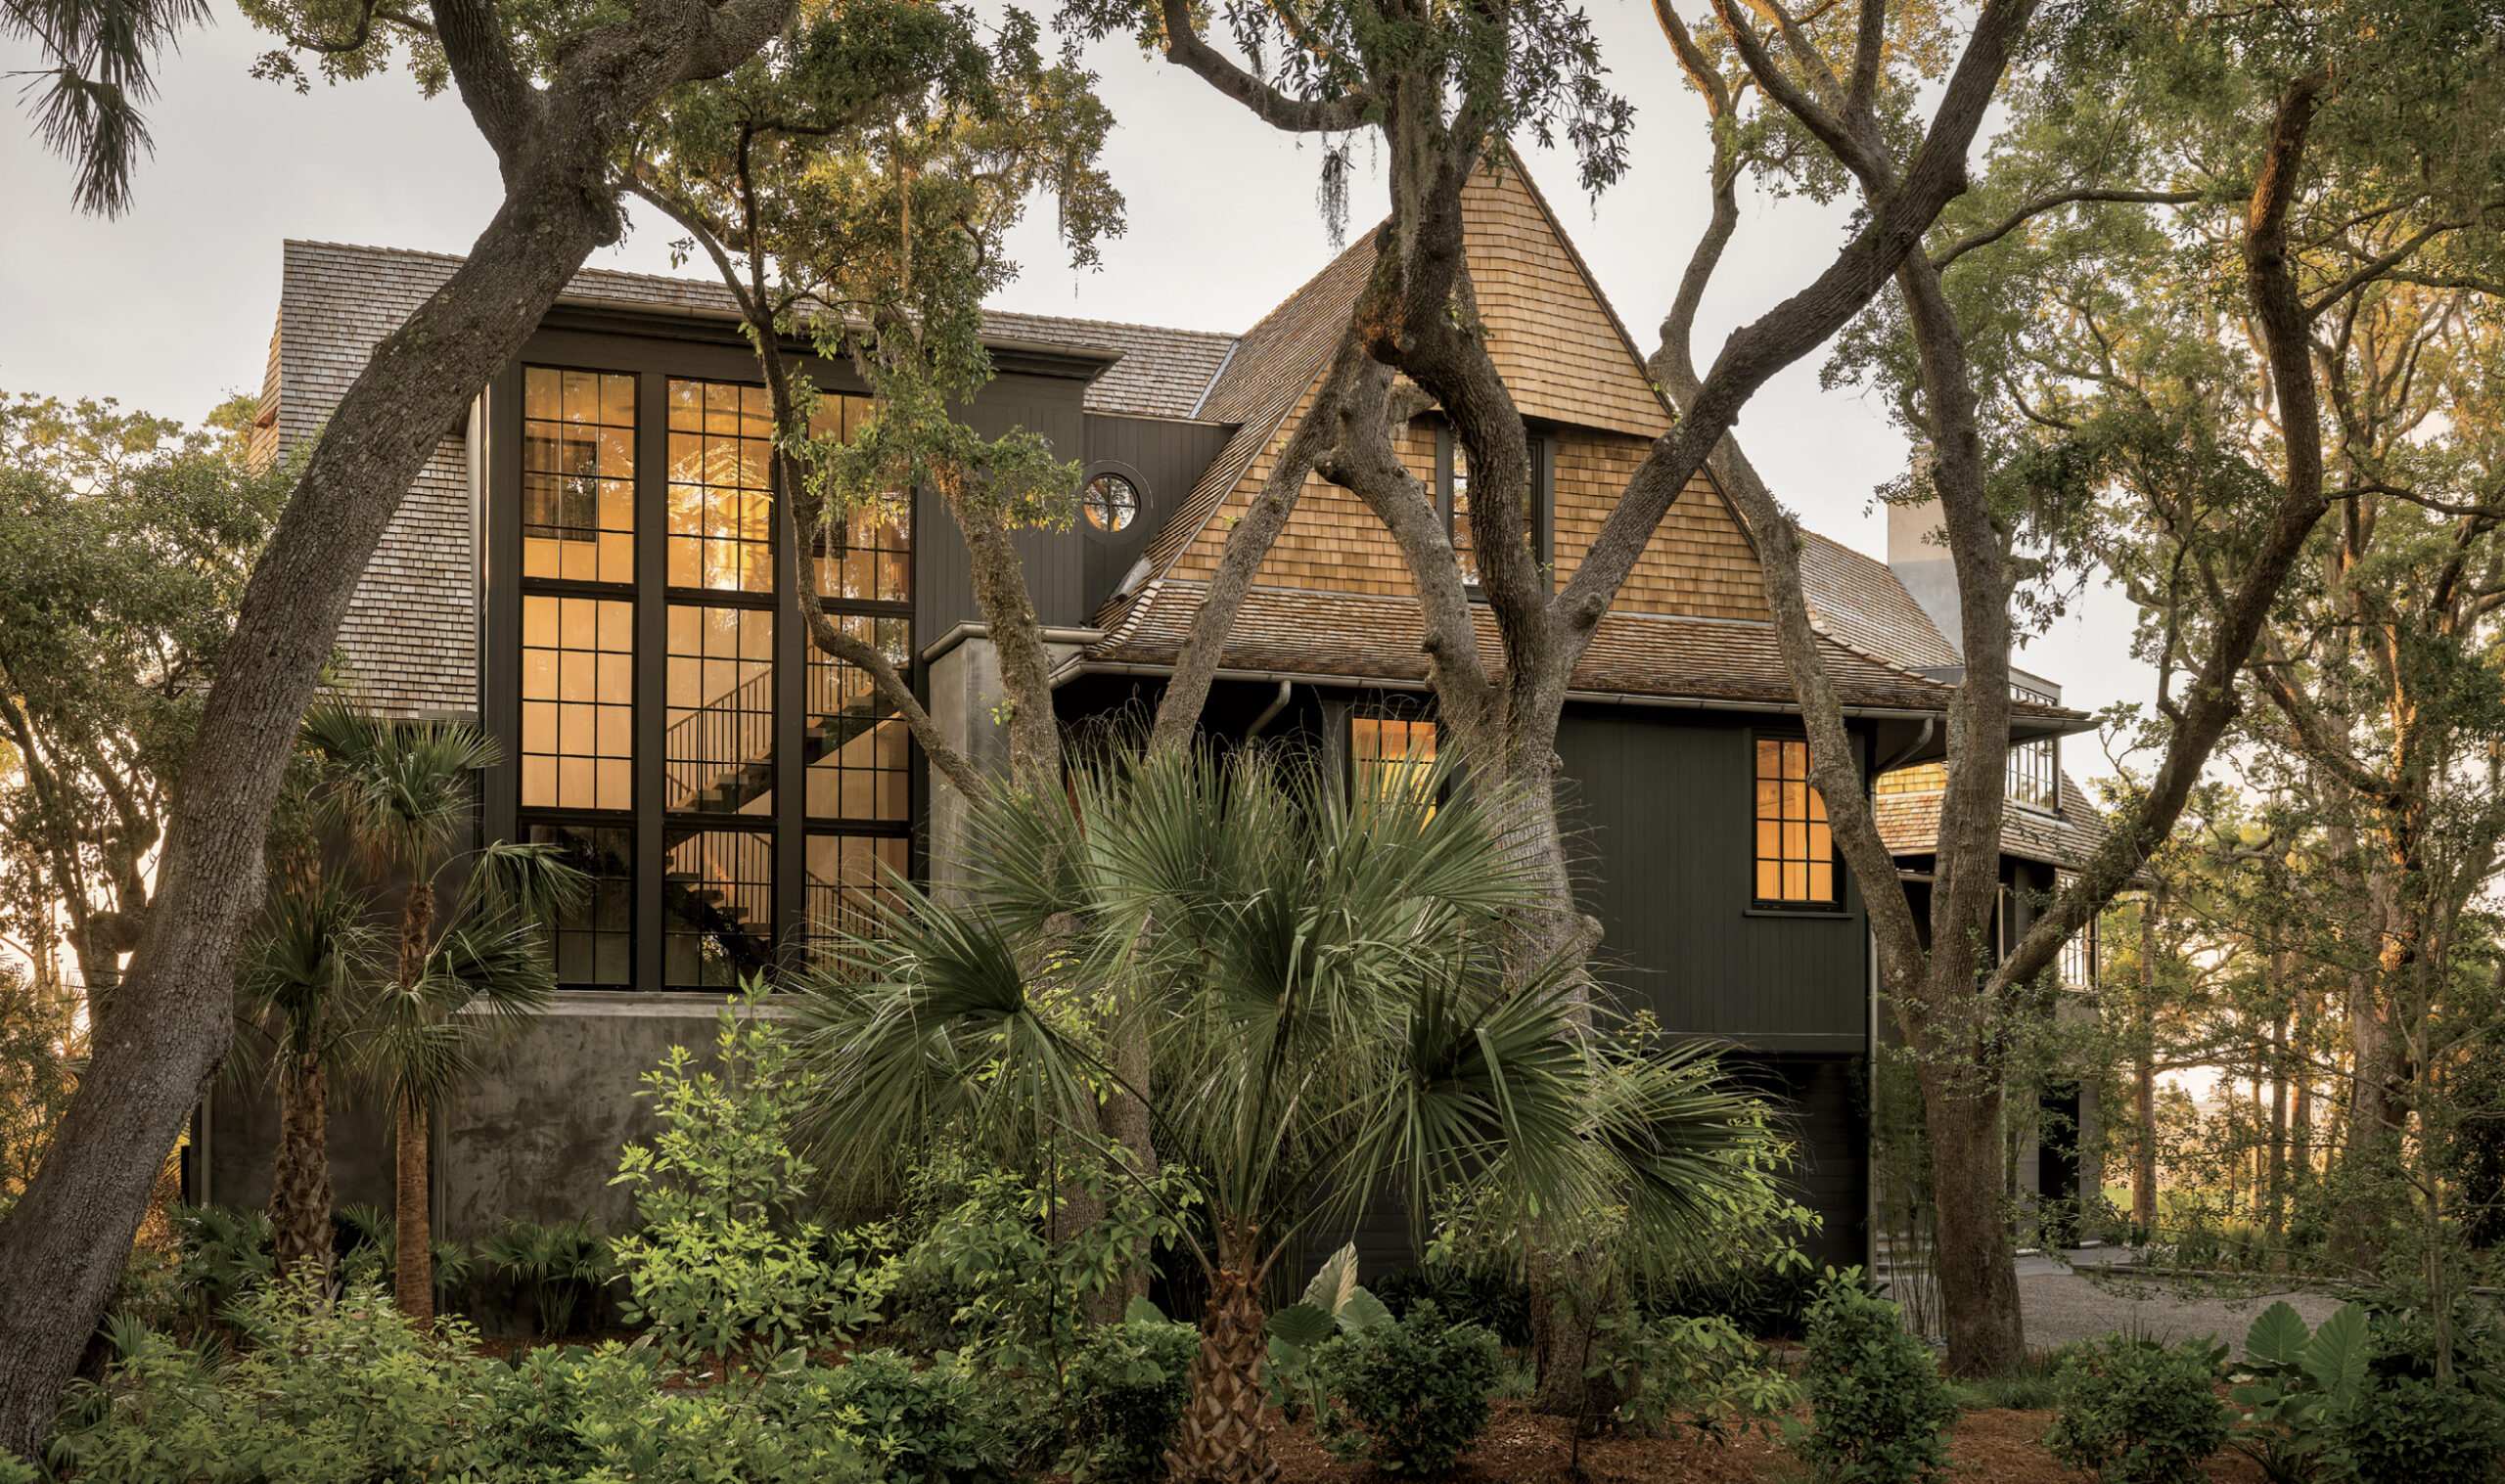

AS YOU DRIVE UP THE MOTOR COURT AT MULLET POINT, A NEW residence on Kiawah Island, the first thing you’ll notice isn’t the house itself. Instead, it’s the live oaks, including one the homeowners affectionately call Benji, with limbs spread wide, their silhouettes older than anything else in this narrative. Scott Anderson, founder of Anderson Studio of Architecture and Design, speaks of Benji and its neighbor, Savannah, almost as collaborators, existing presences that helped shape the architecture from the beginning.
The homeowners were deeply interested in the history of Kiawah Island and were eager to understand what had stood on the land before them—a curiosity Anderson, a lifelong Charlestonian, was well positioned to help satisfy. Even before sketches began, the homeowners walked the property with him, expressing how much Benji, Savannah and the rest of the centuries-old oak canopy meant to them.
Naming trees might seem like an unusual starting point for a 5,950-square-foot home that features five bedrooms, seven bathrooms, a billiards room, wine room, rooftop terrace and pool. Yet the home’s considerable program was never treated as the starting point. The architecture began instead with an understanding of the land, the trees and the way the homeowners hoped to live within them.
Besides the trees, the site presented an extraordinary and highly specific design challenge. Mullet Point is a peninsula-like sliver of land overlooking the marsh and river, narrow enough to dictate almost everything about where a house can be built. Add in floodplain requirements that push construction up off the ground, and root systems from those centuries-old oaks spreading beneath the buildable footprint in ways nobody can fully see, and it’s easy to see why, regardless of anyone’s design dreams, the land is going to have the final word.
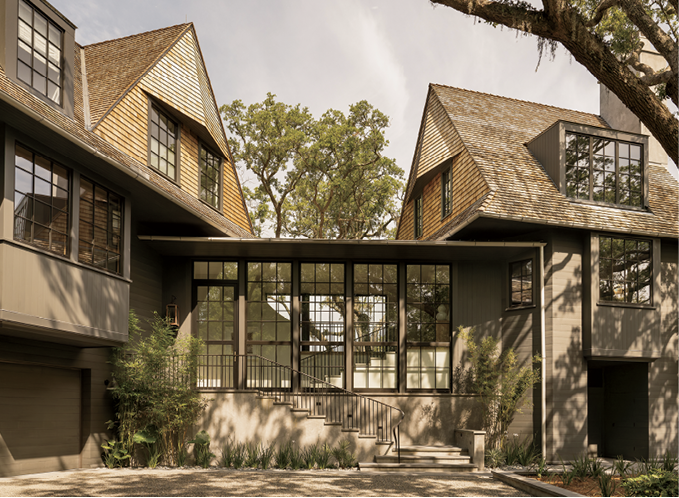
The clearest insight into Anderson’s answer to this puzzle is his concept of “unbundling” the house. Rather than gathering every function—living, sleeping, entertaining and service—into one large container, the program is pulled apart and distributed across a series of distinct volumes, and expressed through peaked cedar-shake roofs, dark tongue-and-groove siding and a taller shingled tower with its own steep pitch, all staggered and rotated slightly to slip between trunks and canopies rather than clearing a path through them. “Rather than impose a single large object on the land, we unbundled the house into a collection of volumes that turn, bend and move among the trees,” Anderson says. “The live oaks weren’t landscaping placed around the architecture; they became some of its primary authors.”
Founded 16 years ago, Anderson Studio of Architecture and Design integrates architecture and interior architecture within a highly collaborative residential practice. Anderson studied architecture at Clemson University as well as the University of Pennsylvania, but his studies abroad radically expanded his ideas about what’s possible. “My experiences with classical architecture in Italy profoundly changed what I believe buildings can mean. What affected me wasn’t just classical vocabulary but the depth of thought, the extraordinary craft and the sense of permanence; the idea that architecture can remain connected to human life across generations,” he says. “Charleston and the Lowcountry have their own deep architectural traditions. Our responsibility is not to reproduce those traditions literally but to understand their underlying lessons and carry them forward.”
At Mullet Point, that meant using familiar regional forms, natural materials and protective rooflines while introducing a much greater degree of transparency and connection to nature. It also meant carefully calibrating the interiors so that a generous house could still feel intimate and scaled to the human body.
Changes in ceiling height, beams, recesses and smaller architectural bays create intimate spaces within the larger rooms. In the great room, a run of white oak bays shows how deliberately that scaling was handled: the material shifts, the ceiling drops slightly, and the bay itself is pulled back just enough to set up a rhythm sized to the people standing beneath it rather than to the room’s full volume. Throughout the house, natural light and views continually orient you to the landscape. The architecture and nature are intended to feel indivisible.
Anderson is careful not to pin the house to any single tradition. “We didn’t want the house to fit neatly into one architectural style,” he says. “That was intentional from the start.” The clients weren’t chasing a particular look either. They wanted a home that felt like it belonged on this piece of land, not one that simply occupied it. What’s here reads as historically aware without being a costume, a house that could plausibly have evolved on this site over a hundred years rather than being designed in a single sitting.
From the street, the house feels calm, understated and private. One of the defining qualities of the home is its sense of restraint and the way it reveals itself gradually while allowing the landscape to remain the focus. The entry isn’t just a doorway; it’s an experience, designed to reveal the home’s character step by step. A series of gentle steps leads you inside, where 14-foot glass panels sit as close to the ground as possible, helping the raised home feel grounded and welcoming. A bridge just past the entry marks the moment the house shows its split personality, opaque and private to the left, increasingly transparent as it bends right toward the pool, turning what could be a simple foyer into the first real plot twist of the house. As you move toward the back, the house opens up, gradually bringing Benji, the marsh, the pool and the spaces where family life unfolds into view. The homeowners jokingly describe the house as “business in the front and party in the back”—a lighthearted shorthand for the deliberate transition from a composed, private arrival to the openness of the living and entertaining spaces beyond.
The idea of unbundling continues inside, where the rooms are thoughtfully arranged, and an elevator connects all three floors, so you’re never limited to just the stairs. The ground level quietly manages the practical rhythms of daily life, with the garage, home gym and a private entry leading to a mudroom. It’s a practical setup that lets the family come in from errands, a walk or even the outdoor shower after a swim, without having to pass through the more formal parts of the house.
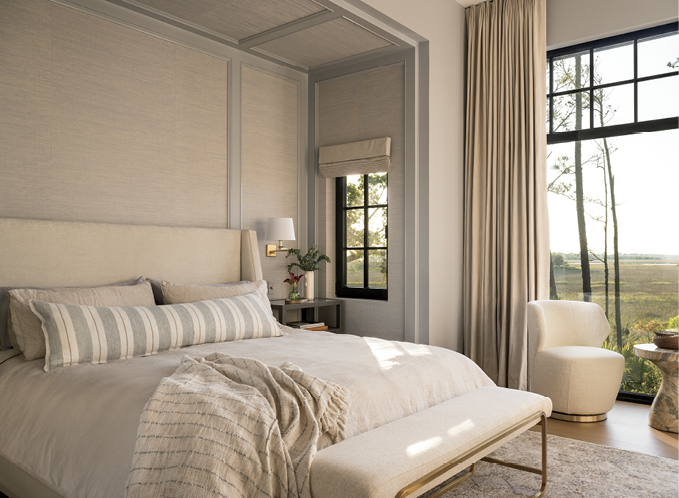
Head up the foyer stairs, and you’ll find the main living level, where the heart of the home comes to life. The great room, centered around a fireplace, flows into the dining area and then into a kitchen designed for both everyday meals and big gatherings. A concealed scullery supports larger gatherings while allowing the primary kitchen to remain open and connected to the surrounding living spaces. A cozy banquette nearby is perfect for casual meals. The primary suite is also on this floor, giving the owners a private retreat with direct access to the deck, instead of being tucked away upstairs with the guest rooms.
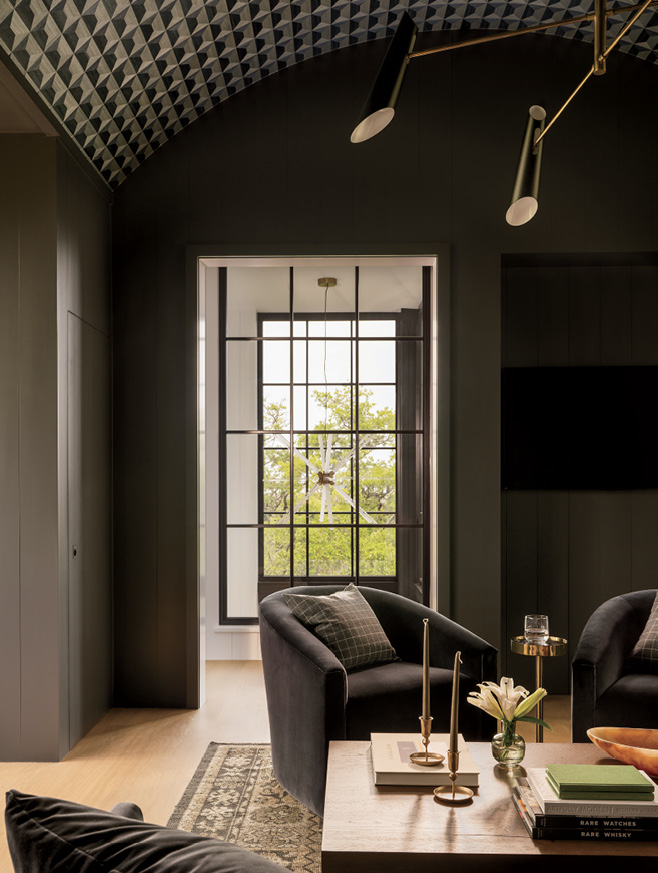
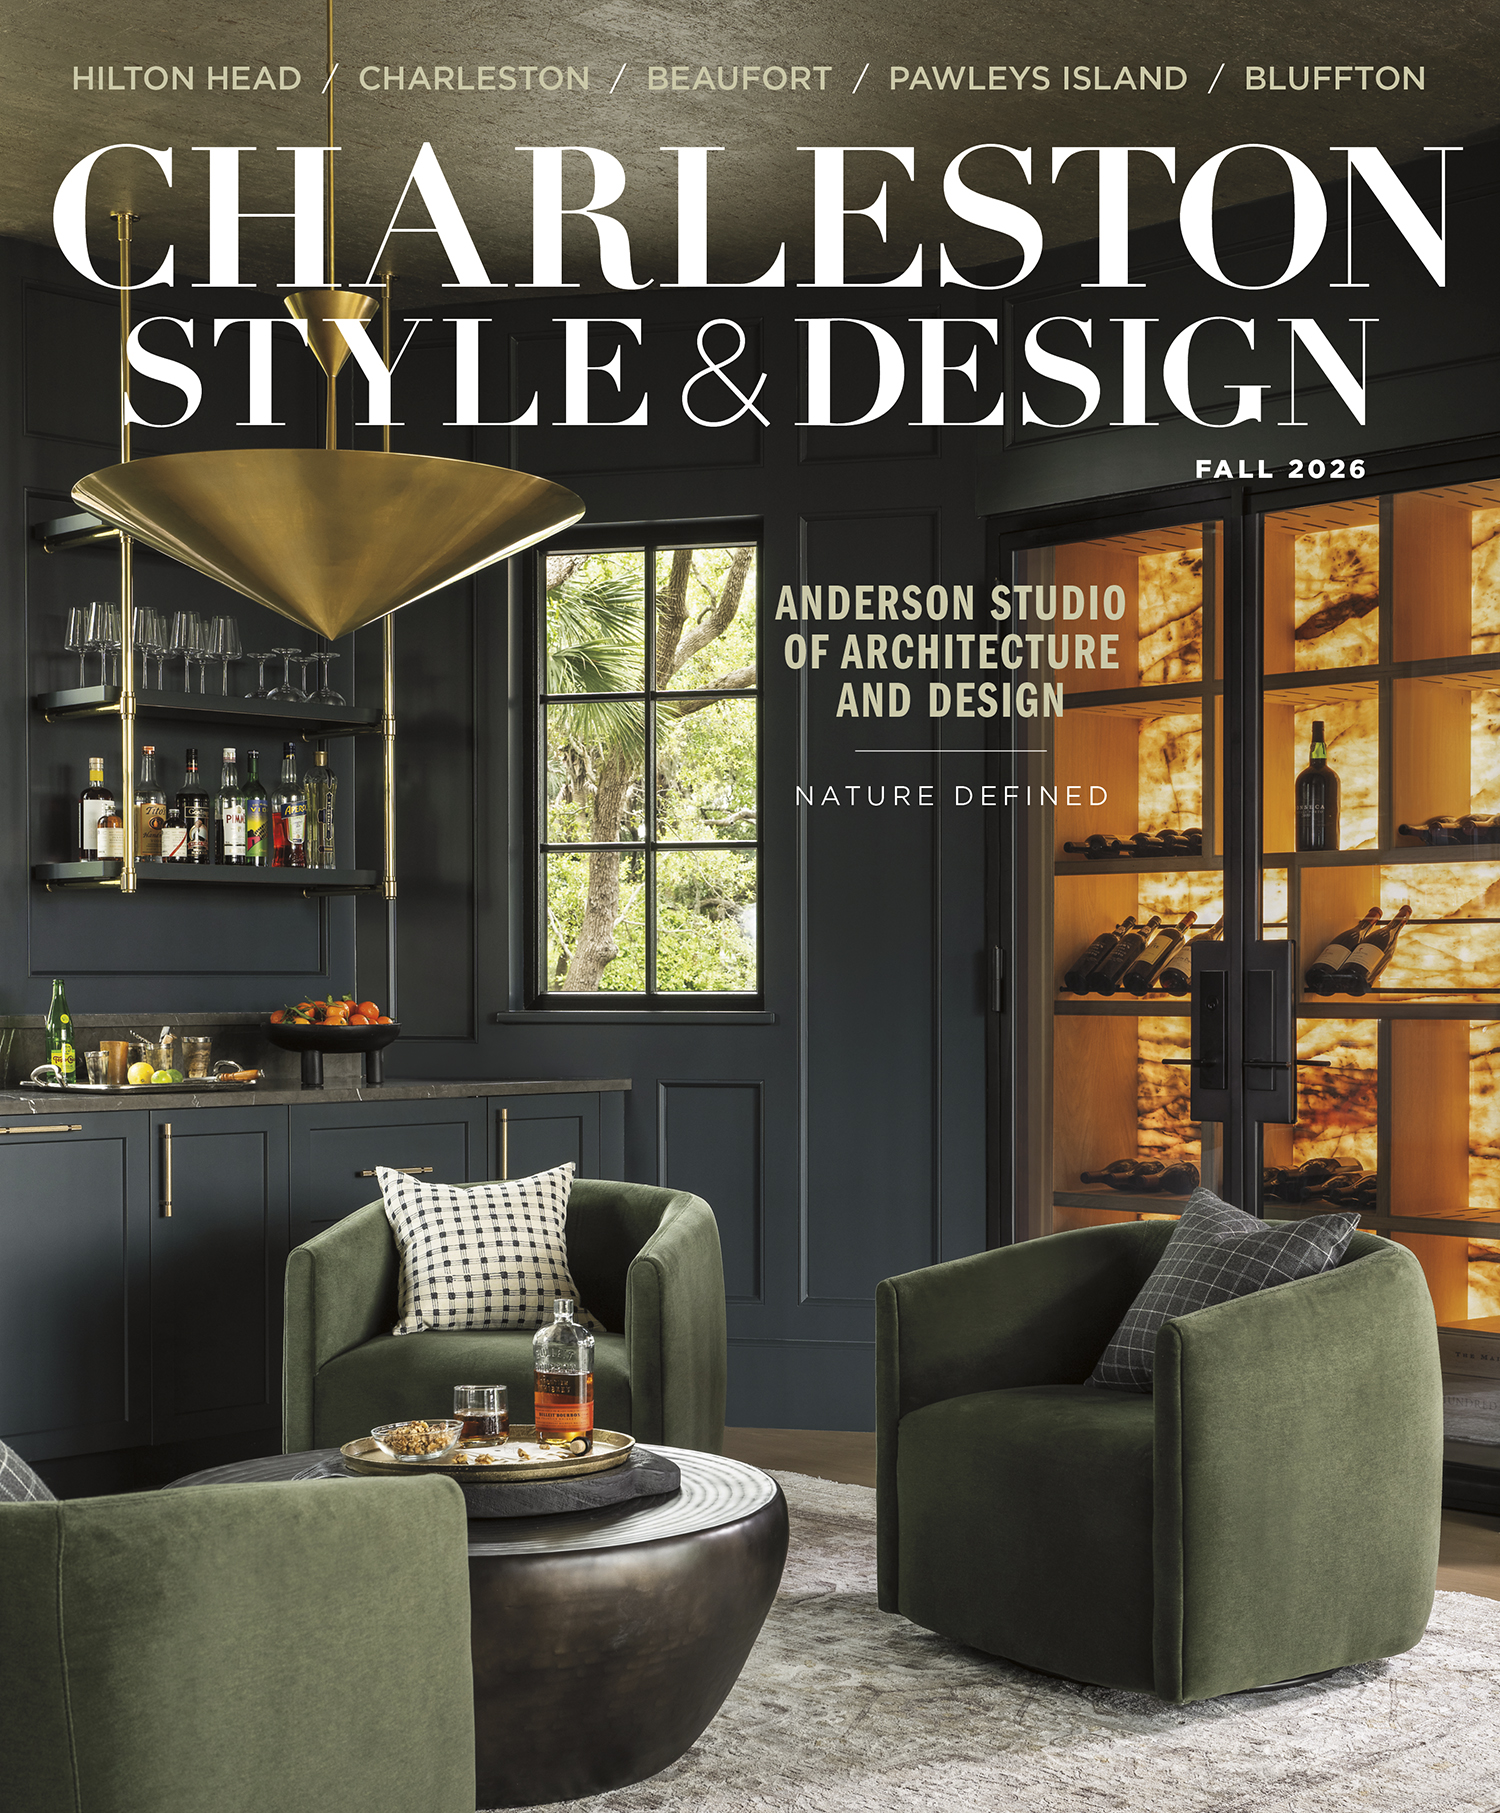
At the other end of the house, the entertaining spaces take center stage. There are a billiards room and bar next to a wine room, where a custom backlit quartzite display adds a special touch. A separate back stair leads here, and the whole area opens onto a screened porch that steps down to the pool and spa under the shade of the trees.
Upstairs, the atmosphere changes. A cozy reading nook opens off the main hall, and guest suites are spread throughout, each with its own private bath. There’s a flexible space that can double as an additional bedroom, and a nearby wet bar makes it easy for guests to feel at home. The rooftop terrace rises above the trees and offers peaceful marsh views. It’s a quiet retreat far from the lively entertaining spaces below. By giving each function its own space, the house never feels crowded or forced.
Preserving Benji, Savannah and the rest of the canopy required an unusual level of field coordination: The design team modeled the oaks’ canopies digitally, roots were hand-excavated and mapped before the foundation went in, and the foundation itself—deep grade beams and proprietary piles—was engineered to bridge over, rather than through, the trees’ critical root zones. “One of the things we do for our clients is assemble all the necessary teams. We bring in the arborists, the soil engineer, the landscape architect,” Anderson says. “We bring together exceptional practitioners across their fields. We trust our arborist. We want to push the envelope, so having someone who knows what they are doing at every stage was very important. It wouldn’t be what it is without those people. This isn’t a one-person show.”
For Anderson, the work of Byrd Builders, JLV Creative and Wertimer + Cline, along with their engineers, arborists and craftspeople, and the entire project team, was indispensable. “Architecture at this level is inherently collaborative, and the coherence of the finished house reflects the depth of that shared effort,” he says.
That collaboration extended well beyond the traditional relationship between architect and interior designer. Working together from the earliest stages, Anderson Studio and JLV Creative developed the home as a unified vision, where architecture and interiors were considered together at every step. The result is a home that feels cohesive, layered and deeply connected to its setting.
The material palette throughout stays close to what the site itself would produce: natural textures and layered, timeless finishes, with a palette that strongly favors natural materials and finishes selected to age gracefully over time. Like the cedar shakes and tongue-and-groove outside, everything inside was chosen to weather and settle over time rather than stay fixed in place.
By the time the project wrapped, the shared vision had taken shape as everyone had hoped. “Mullet Point may be one of the clearest expressions yet of what we are working toward at Anderson Studio: architecture that is deeply personal to the people who live there, inseparable from the land, inventive without relying on novelty and enduring without simply imitating the past,” Anderson says. “It feels connected to the property in a very natural way, balancing thoughtful architecture with the beauty of the landscape. That’s one of the most rewarding parts of this project for us.”
For the Anderson Studio team, residential architecture is deeply personal. They see every house as a potential heirloom, unique to one family but rooted in timeless experiences of light, shelter, nature and togetherness. For Anderson, the best part is hearing that the homeowners are still finding new ways the house shapes their daily lives.
All of this may be a modest way to describe a project this ambitious, but the proof is in the pudding. Despite the home’s ambition, complexity and extraordinary level of craft, Benji and Savannah are still the first things you notice on the way in. The architecture, for all the thought required to create it, remains content to stand in their shade. *
Robin Howard is a freelance writer in Charleston. See more of her work at robinhowardwrites.com.